

Apartamento entero
Hollyhocks, Tunstall
Galería de imágenes de Hollyhocks, Tunstall


Comentarios
9,89,8 de 10
Excepcional
Servicios populares
- Cocina
- Lavadora
- Secadora
- Espacio al aire libre
- Parrilla de barbacoa
- Chimenea
Añade las fechas para ver los precios
Acerca de este alojamiento
Hollyhocks, Tunstall
- This charming semi-detached cottage with enclosed garden, quality soft furnishings, and antique furniture, is a wonderful holiday home for a short break or holiday in Suffolk. Four beautiful bedrooms and two smart bathrooms are on the first floor - a super-king with en-suite bathroom, two singles, a double, and a family shower room.
Retaining period features combined with modern conveniences, this charming cottage is located just 10 minutes from the Suffolk Coast and within walking distance to a country pub. Interiors are gorgeous, with four bedrooms, 2 bathrooms (one en-suite), and an enclosed garden.
HALLWAY
There’s a warm welcome as you step into the hallway of this gorgeous cottage. Hooks invite you to leave your coats, with space for your footwear, a bookcase full of interesting reads from Dickens to Mary Berry, and a piano for musical guests.
Open doorways give a sociable flow through the ground floor from the hallway to the living room, to the kitchen then through the dining area back to the hall.
LIVING ROOM
Furnished for complete relaxation around the wood burner and TV with a generous sofa, a couple of chairs, enormous footstool, and occasional tables. A corner dresser is well stacked with games and jigsaws to challenge you.
KITCHEN/DINING ROOM
Units wrap around one side of this stylish kitchen, housing a fan double electric oven with four ring hob above, and a washer dryer, a free standing fridge/freezer (4 shelves and veg drawer in fridge), a Krups coffee machine (be sure to bring standard Nespresso sized pods), a slimline dishwasher a kettle, toaster and microwave.
Light streams in from the garden through the glazed door, and there are two small steps up to the dining space with an Ercol table and four dining chairs (two additional folding chairs are also available) where you can enjoy meals at home.
CLOAKROOM
With the essentials – WC and wash basin.
FIRST FLOOR
A door from the living room opens onto the steep carpeted stairs (with a rope handrail) which turn and rise to the first-floor landing where you’ll find four bedrooms and a step down to the family shower room.
MAIN BEDROOM WITH EN-SUITE BATHROOM
The elegant super-king size bed takes pride of place between bedside tables in this beautiful bedroom, with space for your clothes in a large chest of drawers and a wardrobe in the en-suite.
Two steps take you down to a gorgeous bathroom with the feature clawfoot bath sitting below the window, a chic Burlington wash basin, and the WC.
BEDROOM TWO
This quaint single room at the front of the house is simply furnished with a high wrought iron bed and a chair with a chest of drawers and some hooks for clothes.
SHOWER ROOM
Conveniently placed for guests near all three bedrooms, this smart shower room has a detachable shower-head in the large walk-in shower, a wash basin with plenty of storage beneath it for your toiletries, a WC, natural light, and a heated towel rail with towels provided for all guests.
BEDROOM THREE
Step down to this cosy room where the double bed (190cm x 120cm so shorter than a standard double and more suited to two children than adults - hence the property sleeping 6 not 7) sits under the window overlooking the garden. There’s a built-in wardrobe and a leather inlayed desk which could be used as a dressing table with its chair.
BEDROOM FOUR
Sitting at the front of the house, the standard double 4’6” bed (135cm x 190cm) is tucked into one side of this pretty smoky pink room which has a chair in the corner and storage in a built-in wardrobe and chest of drawers.
OUTSIDE
You’ll find roadside parking directly at the front of the house for two cars and there’s a lay-by close by for additional cars.
At the back is a fully enclosed garden, mostly laid to lawn surrounded by well-established trees, fruit trees, and shrubs with a spacious patio area for outside dining, and a path to the side of the house where’s there’s a small covered area where you could store bikes if you’re enjoying the fantastic Suffolk cycle routes. The locked gate from the path leads to the road so be particularly careful with children.
Please note that ceilings and door frames are typically low being a period cottage. There are steps between levels on both the ground and first floors, and the carpeted stairs are steep with a hand-rail to steady you.
Alojamientos similares

The Secret Garden | Suffolk Coastal Cottage
Blythburgh
The Secret Garden | Suffolk Coastal Cottage
Blythburgh
- Cocina
- Lavadora
- Se aceptan mascotas
- Wifi gratis

NO 108, private room in Aldeburgh
Aldeburgh
NO 108, private room in Aldeburgh
Aldeburgh
- Aparcamiento disponible
- Microondas

3 Bed in Dunwich (oc-atc2)
Dunwich
3 Bed in Dunwich (oc-atc2)
Dunwich
- Cocina
- Lavadora
- Aparcamiento disponible
- Chimenea

Woodland Lodge, Aldeburgh
Aldeburgh
Woodland Lodge, Aldeburgh
Aldeburgh
- Cocina
- Lavadora
- Se aceptan mascotas
- Espacio al aire libre
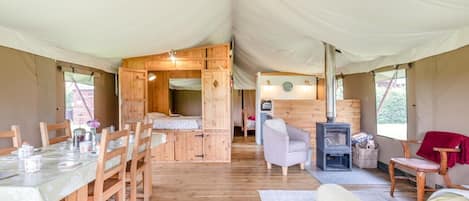
3 Bed in Barsham (oc-g32508)
Barsham
3 Bed in Barsham (oc-g32508)
Barsham
- Cocina
- Se aceptan mascotas
- Aparcamiento disponible
- Parrilla de barbacoa

1 Lavender Cottages, Knodishall
Saxmundham
1 Lavender Cottages, Knodishall
Saxmundham
- Cocina
- Se aceptan mascotas
- Espacio al aire libre
- Parrilla de barbacoa
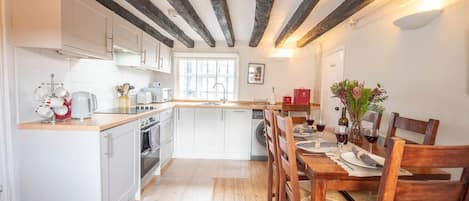
Vela Art Gallery - Holiday Apartment
Saxmundham
Vela Art Gallery - Holiday Apartment
Saxmundham
- Cocina
- Se aceptan mascotas
- Microondas

Romantic* Castle on the Hill Cottage *Framlingham
Framlingham
Romantic* Castle on the Hill Cottage *Framlingham
Framlingham
- Cocina
- Lavadora
- Wifi gratis
- Espacio al aire libre
9.0 sobre 10, Increíble, 2 comentarios
9,0
Increíble
2 comentarios
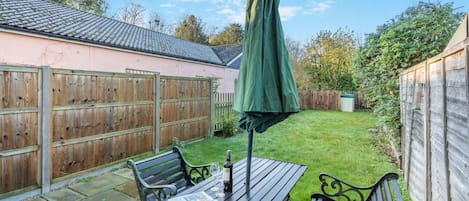
3 Bed in Theberton (oc-1pcs)
Theberton
3 Bed in Theberton (oc-1pcs)
Theberton
- Cocina
- Lavadora
- Wifi gratis
- Espacio al aire libre
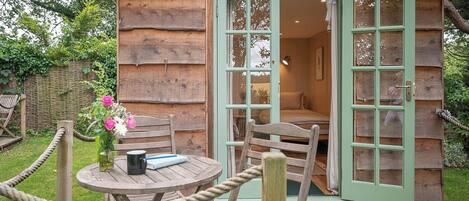
Willow Lodge, Toad Hall, Wangford
Wangford
Willow Lodge, Toad Hall, Wangford
Wangford
- Se aceptan mascotas
- Parrilla de barbacoa
El precio actual es de 190 €
190 €
incluye tasas e impuestos
Del 26 oct al 27 oct
Información sobre la zona
Este apartamento se encuentra en Woodbridge. Acércate a Club de golf de Aldeburgh y Campo de golf Ufford Park si buscas unas vacaciones activas, donde también puedes acercarte a atractivos turísticos como Easton Farm Park (parque temático) y Congo Rapids Lost World Adventure Golf. Deben Leisure Centre y Leiston Leisure Centre también merecen la pena. Ver guía de viaje de Woodbridge
Ver más apartamentos en Woodbridge
Tunstall, England
Qué hay en los alrededores
 Suffolk Coast and HeathsA 1 min a pie - 0.2 km
 Sutton HooA 13 min en coche - 12.5 km
 Ipswich Waterfront (paseo marítimo)A 32 min en coche - 29.8 km
 Southwold BeachA 41 min en coche - 41.1 km
- Jimmy's Farm (granja)A 35 min en coche - 40.8 km
Cómo moverse por la zona
- Estación de tren de Wickham Market: 5 min en coche
Restaurantes
- Riverside TearoomA 9 min en coche
- The RailwayA 11 min en coche
- The Plough And SailA 3 min en coche
- The White HorseA 12 min en coche
- Sweffling White HorseA 13 min en coche
Preguntas frecuentes
¿En Hollyhocks, Tunstall se aceptan mascotas?
No, este alojamiento no admite mascotas.
¿A qué hora se realiza la entrada en Hollyhocks, Tunstall?
Hora de inicio del registro de entrada: 16:00.
¿A qué hora se realiza la salida en Hollyhocks, Tunstall?
La salida se realiza a las 10:00.
¿Dónde se encuentra Hollyhocks, Tunstall?
Este edificio de apartamentos de Woodbridge se encuentra muy cerca de Suffolk Coast and Heaths y a menos de 10 kilómetros de Sala de conciertos Snape Maltings y Glemham Hall. Iglesia de St. Bartholomew y Museo de Aviación Parham también están a menos de 10 kilómetros.
Comentarios
9,8