

Casa entera
Percy House - sleeps 6 guests in 3 bedrooms
Galería de imágenes de Percy House - sleeps 6 guests in 3 bedrooms


Comentarios
9,69,6 de 10
Excepcional
Casa entera
3 habitaciones2 baños6 huéspedes147 metros cuadrados
Servicios populares
- Cocina
- Lavadora
- Wifi gratis
- Espacio al aire libre
- Aparcamiento disponible
- Parrilla de barbacoa
Añade las fechas para ver los precios
Acerca de este alojamiento
Percy House - sleeps 6 guests in 3 bedrooms
- Percy House is in a residential area, at the end of a quiet cul-de-sac just north of the centre of the famous medieval market town of Stratford-upon-Avon. The house has recently been refurbished from top to bottom, outside and in, while retaining its 1930's features, including the front door's Art Deco stained-glass. At the front is a gravelled parking area for two cars. A side gate opens to a path leading to a south-facing patio and garden - a secluded and private suntrap that is accessed from the inside through the kitchen-dining room's sliding doors. The patio has a BBQ and outdoor dining table and seating for six, providing a fabulous space to enjoy al fresco drinks and meals.
Ground Floor
Hall:
Open the original, 1930's door with its Art Deco, stained glass and step into the hallway where there are hooks to hang coats and space to leave outdoor shoes.
Living Room:
This lovely room at the front of the house, features an original bay window with half-height wooden shutters and a striking red earth-coloured feature wall. The room comfortably seats six guests on two sofas and a large bean bag and has a smart TV (with Xbox) and flame-effect, contemporary fireplace with mood lighting.
Kitchen-Dining Room:

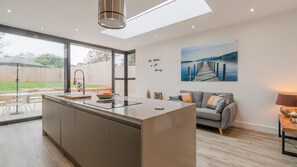
Continue through to the rear of the house and into the uber-stylish kitchen-dining room. At one end is a rectangular, oak dining table set in front of a milky plum-coloured wall with film set-style lighting. At the other end is the fabulous kitchen, with a long central island and four bar stools, the hob and sink, a seating area with a comfy sofa below a striking lantern ceiling and a fully-equipped kitchen with every appliance needed concealed behind floor-to-ceiling units. At the far end is an all-glass end wall that slides open to the patio and garden. On a sunny day with the glass doors fully open, this beautiful room feels like it is part of the garden. This whole area has underfloor heating beneath engineered-oak flooring.
Utility Room/Cloakroom:
Off the dining area is a handy utility room with a washing machine, sink, clothes airer, ironing equipment, and cupboards and shelves with cleaning/washing products. Please note the ironing equipment and cloths airer are stored in the large cupboards in the kitchen.
First Floor
Bedroom One:
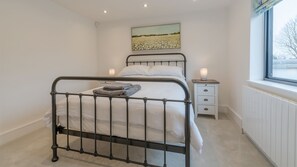
Overlooking the garden and the top of the kitchen, this light and cheerful double bedroom is furnished with a standard double bed on a Victorian-style metal bedframe, with bedside tables and reading lamps. A free-standing wardrobe with hangers and drawers provides hanging and storage space.
Bedroom Two:
The ideal room for young guests or two older friends sharing a room, with two full-size single beds on pretty, wooden bed frames and a shared bedside table and reading lamp (not shown). A free-standing wardrobe with hangers and drawers provides plenty of hanging and storage space.
Family Bathroom:
With floor-to-ceiling polished tiling, this bathroom is both stylish and practical. It is fitted with a full-size bath with a shower over, a toilet, wash basin and vanity unit with a mirror and a heated towel rail.
Second Floor
Bedroom Three - Master bedroom:
This top-floor room - once the attic - has been cleverly converted into a super-stylish and spacious, dual aspect Art-Deco style ensuite bedroom, which overlooks the garden and rooftops of the neighbouring houses. The bedroom is furnished with a standard double bed on a handsome Victorian-style bedframe, with bedside chests of drawers and reading lamps, and a free-standing wardrobe with hanging space and drawers. Three Velux windows (with blinds) throw light down the staircase and onto the seating area where there is a small day chair.
Ensuite Shower Room:
The stylish ensuite has floor-to-ceiling polished tiling, a double walk-in shower with rainfall and hand-held shower heads, a toilet, a hand basin, a vanity unit with a mirror, and a heated towel rail.
Outside
Open the sliding doors in the kitchen to a large, private patio, with a six-person garden table, six foldaway chairs - for dining or sunbathing - a parasol and a large charcoal BBQ - the perfect place to enjoy outdoor dining. Steps lead up to a lawn, a lovely spot for relaxing and sunbathing in this suntrap of a garden. A path leads down the side of the house to a gate, with padlock, which leads to the front of the house. A storage unit sits side down the side of the house. Inside guests will find a BBQ for six adults and six, foldaway chairs. The rubbish and recycle bins are also stored in this area. (Please note: the photos show a smaller table and four chairs. These have been updated as described above.) To the front of the property is a planted, gravel area with parking for two cars.
Servicios del alojamiento
Internet
- Disponible en la casa de campo: wifi gratis
Aparcamiento y servicios de transporte
- Aparcamiento en las instalaciones
Cocina
- Frigorífico
- Horno
- Lavavajillas
- Microondas
- Placa de cocina
- Tostadora
- Vajilla y utensilios de cocina
Restaurante
- Mesa de comedor
Dormitorios
- 3 dormitorios
- Se proporcionan sábanas
Baño
- 2 baños
- Bañera o ducha
- Ducha
- Se proporcionan toallas
- Secador de pelo
Zonas comunes
- Chimenea
- Horno de leña
- Mesa de comedor
- Sala de estar
Entretenimiento
- Estéreo
- Juegos
- Televisión
Zonas al aire libre
- Jardín
- Parrilla de barbacoa
- Patio
Servicios de lavandería
- Lavadora
- Lavandería
Confort
- Calefacción
Mascotas
- No se admiten mascotas
Características especiales/accesibilidad
- Suelo de gravilla en las zonas comunes
- Alojamiento libre de humo
Servicios e instalaciones
- Plancha o tabla de planchar
Medidas de seguridad
- Detector de monóxido de carbono (el propietario ha indicado que hay un detector de monóxido de carbono en el alojamiento)
- Detector de humo (el propietario ha indicado que hay un detector de humo en el alojamiento)
- Botiquín
- Extintor
General
- Jardín
- Tamaño de la unidad: 147 metros cuadrados
Alojamientos similares

The Stratford Park Hotel & Golf Club
Stratford-upon-Avon
The Stratford Park Hotel & Golf Club
Stratford-upon-Avon
- Se aceptan mascotas
- Aparcamiento incluido
- Wifi gratis
- Restaurante
8.6 sobre 10, Excelente, 537 comentarios
8,6
Excelente
537 comentarios
El precio actual es de 99 €
99 €
incluye tasas e impuestos
Del 13 sept al 14 sept

The Welcombe Hotel, Sure Hotel Collection by Best Western
Stratford-upon-Avon
The Welcombe Hotel, Sure Hotel Collection by Best Western
Stratford-upon-Avon
- Piscina
- Spa
- Se aceptan mascotas
- Aparcamiento incluido
8.2 sobre 10, Muy bueno, 1.002 comentarios
8,2
Muy bueno
1.002 comentarios
El precio actual es de 120 €
120 €
incluye tasas e impuestos
Del 7 sept al 8 sept

Larkrise Cottage
Stratford-upon-Avon
Larkrise Cottage
Stratford-upon-Avon
- Desayuno incluido
- Aparcamiento incluido
- Wifi gratis
- Servicio de limpieza
10.0 sobre 10, Excepcional, 92 comentarios
10
Excepcional
92 comentarios
El precio actual es de 116 €
116 €
incluye tasas e impuestos
Del 6 sept al 7 sept
11 Victoria Cottages
Stratford-upon-Avon
11 Victoria Cottages
Stratford-upon-Avon
- Cocina
- Lavadora
- Aparcamiento incluido
- Wifi gratis
10.0 sobre 10, Excepcional, 1 comentario
10
Excepcional
1 comentario
El precio actual es de 431 €
431 €
incluye tasas e impuestos
Del 15 sept al 16 sept

Shakespeare House, Free Parking, Town Centre Location
Centro de la ciudad de Stratford-upon-Avon
Shakespeare House, Free Parking, Town Centre Location
Centro de la ciudad de Stratford-upon-Avon
- Aparcamiento incluido
- Espacio al aire libre
9.0 sobre 10, Impresionante, 12 comentarios
9,0
Impresionante
12 comentarios
El precio actual es de 138 €
138 €
incluye tasas e impuestos
Del 7 sept al 8 sept

Valentines Cottage
Centro de la ciudad de Stratford-upon-Avon
Valentines Cottage
Centro de la ciudad de Stratford-upon-Avon
- Cocina
- Lavadora
- Se aceptan mascotas
- Aparcamiento incluido
10.0 sobre 10, Excepcional, 2 comentarios
10
Excepcional
2 comentarios

4 Masons Court
Centro de la ciudad de Stratford-upon-Avon
4 Masons Court
Centro de la ciudad de Stratford-upon-Avon
- Cocina
- Lavadora
- Aparcamiento incluido
- Wifi gratis
10.0 sobre 10, Excepcional, 5 comentarios
10
Excepcional
5 comentarios

One Masons Court
Centro de la ciudad de Stratford-upon-Avon
One Masons Court
Centro de la ciudad de Stratford-upon-Avon
- Cocina
- Lavadora
- Se aceptan mascotas
- Wifi gratis
10.0 sobre 10, Excepcional, 3 comentarios
10
Excepcional
3 comentarios

5 Albany Road
Centro de la ciudad de Stratford-upon-Avon
5 Albany Road
Centro de la ciudad de Stratford-upon-Avon
- Cocina
- Lavadora
- Se aceptan mascotas
- Wifi gratis
10.0 sobre 10, Excepcional, 2 comentarios
10
Excepcional
2 comentarios
El precio actual es de 681 €
681 €
incluye tasas e impuestos
Del 11 sept al 12 sept

47 Wetherby Way
Stratford-upon-Avon
47 Wetherby Way
Stratford-upon-Avon
- Lavadora
- Espacio al aire libre
- Servicios empresariales
- Juguetes o juegos
10.0 sobre 10, Excepcional, 7 comentarios
10
Excepcional
7 comentarios
El precio actual es de 229 €
229 €
incluye tasas e impuestos
Del 6 sept al 7 sept
Políticas
Entrada
Entrada a partir de las 16:00
Registro de entrada sin contacto personal disponible
Edad mínima para realizar el registro de entrada: 18 años
Salida
Salida antes de las 10:00
Instrucciones especiales de entrada
Recibirás un correo del propietario con las instrucciones de entrada y de salida.
La información proporcionada por el alojamiento puede traducirse con herramientas de traducción automática
Mascotas
No se admiten mascotas.
Menores y camas adicionales
En este alojamiento se aceptan menores.
Eventos
No se permiten eventos
Fumadores
No se permite fumar
Información importante
Otros detalles
Este alojamiento está gestionado por un propietario profesional. La prestación de servicios de alojamiento está vinculada a una actividad comercial, un negocio o una profesión.
Puede aplicarse un recargo por cada persona adicional, según la política del alojamiento.
A tu llegada, pueden pedirte un documento de identidad oficial con foto y una tarjeta de crédito o débito, o un depósito en efectivo, para cubrir los gastos imprevistos.
No se garantizan las solicitudes especiales, que están sujetas a disponibilidad en el momento de la llegada y pueden suponer un recargo adicional.
Está terminantemente prohibido celebrar fiestas u otros eventos en grupo en las instalaciones.
El propietario ha indicado que el alojamiento cuenta con un detector de monóxido de carbono.
El propietario ha indicado que el alojamiento cuenta con un detector de humo.
Entre los elementos de seguridad de este alojamiento, se incluyen los siguientes: extintor y botiquín de primeros auxilios.
Nuestro asociado, Vrbo, gestiona este alojamiento. Recibirás un correo suyo con un enlace a tu cuenta de Vrbo para que puedas modificar o cancelar tu reserva desde allí.
Si cancelas tu reserva, se aplicará la política de cancelación de tu propietario/a. De acuerdo con la normativa de la UE sobre los derechos del consumidor, los servicios de reserva de alojamiento no están sujetos al derecho de desistimiento.
Información sobre la zona
Esta casa de campo se encuentra en Stratford-upon-Avon. Lugar de nacimiento de Shakespeare y Shakespeare’s Schoolroom & Guildhall son etapas fundamentales para los aficionados a la cultura en esta región, donde también puedes acercarte a lugares emblemáticos como Castillo de Warwick y Estatua The Jester. ¿Viajas con niños? Si es así, puedes llevarlos a Granja de Mary Arden o a Jardines de Bancroft. Ver guía de viaje de Stratford-upon-Avon
Ver más casas de campo en Stratford-upon-Avon
Stratford-upon-Avon, Warwickshire
Qué hay en los alrededores
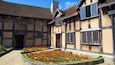 Lugar de nacimiento de ShakespeareA 9 min a pie - 0.8 km
 Stratford-upon-Avon CollegeA 13 min a pie - 1.2 km
 Royal Shakespeare TheatreA 15 min a pie - 1.3 km
- Lugar de nacimiento de ShakespeareA 8 min a pie - 0.7 km
- Swan TheatreA 15 min a pie - 1.3 km
Cómo moverse por la zona
- Estación de tren de Stratford-Upon-Avon: 13 min a pie
- Aeropuerto de Birmingham (BHX): a 38 min en coche
Restaurantes
- Boston Tea PartyA 8 min a pie
- Clopton CatchA 7 min a pie
- Domino's PizzaA 14 min a pie
- The Old Thatch TavernA 10 min a pie
- McDonald'sA 8 min a pie
Preguntas frecuentes
¿En Percy House - sleeps 6 guests in 3 bedrooms se aceptan mascotas?
No, este alojamiento no admite mascotas.
¿Cuál es el precio del aparcamiento en Percy House - sleeps 6 guests in 3 bedrooms?
El alojamiento cuenta con estacionamiento propio.
¿A qué hora se realiza la entrada en Percy House - sleeps 6 guests in 3 bedrooms?
Hora de inicio del registro de entrada: 16:00.
¿A qué hora se realiza la salida en Percy House - sleeps 6 guests in 3 bedrooms?
La salida se realiza a las 10:00.
¿Dónde se encuentra Percy House - sleeps 6 guests in 3 bedrooms?
Esta casa de campo de Stratford-upon-Avon para familias se encuentra a diez minutos a pie de Lugar de nacimiento de Shakespeare, Granja de Mary Arden y Lugar de nacimiento de Shakespeare. Jardines de Bancroft y Ruta River Avon Trail también están a quince minutos. Estación de tren de Stratford-Upon-Avon está a 13 min a pie.