

Casa entera
Peregrino Cottage, Bourton-on-the-Hill, Cotswolds - para 8 personas en 4 habitaciones
Galería de imágenes de Peregrino Cottage, Bourton-on-the-Hill, Cotswolds - para 8 personas en 4 habitaciones


Comentarios
9,09,0 de 10
Increíble
Casa entera
4 habitaciones2 baños8 huéspedes192 metros cuadrados
Servicios populares
- Cocina
- Lavadora
- Wifi gratis
- Espacio al aire libre
- Parrilla de barbacoa
- Chimenea
Añade las fechas para ver los precios
Acerca de este alojamiento
Peregrino Cottage, Bourton-on-the-Hill, Cotswolds - para 8 personas en 4 habitaciones
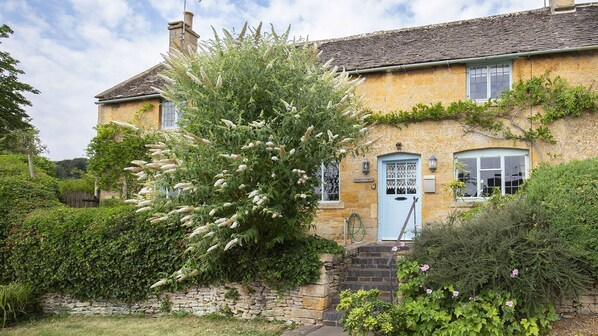
- This charming 17th-century Cotswold stone cottage is set in the quiet village of Bourton-on-the-Hill, 2.5 miles to Moreton-in-Marsh, offering a Cotswold escape. The cottage sleeps 8 people, in 4 bedrooms (1 king-size, 2 doubles, 1 twin + 1 travel cot) with two bathrooms - one en-suite shower room and one family bathroom. Pilgrim Cottage has a large enclosed garden.
To the front is a small garden laid to patio with mature shrubs and plants, while to the rear is the cottage's beautiful and completely enclosed, south-facing garden, with seating for 8 and a BBQ - the perfect setting for outdoor entertaining and family fun.
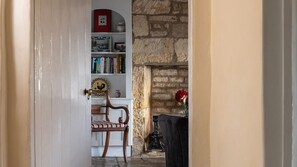
This beautiful period property has many character features, including an open fireplace, a wood burner, exposed Cotswold stone walls, wooden beams, flagstone floors and the awe-inspiring Cruck barn frame - most appreciated in the stunning Master Bedroom.
The character of the cottage is complemented by its modern facilities, including Wi-Fi, TV, a well-equipped kitchen and a fabulous walk-in en-suite shower.
Ground Floor
Ascend the stone steps from the quiet lane in front of the cottage to the pretty, duck-egg blue front door, framed with an ancient twisting wisteria.
Family Room:
The Family Room has original flagstone flooring with a cosy rug, a stone feature fireplace, a beamed ceiling and a pretty window seat - ideal for reading and whiling away the time. This room is very versatile, perfect for family use and is furnished with a large sofa, desk, chair, a small TV with DVD player and table-football/foosball. Soft wall lighting makes it a cosy room to spend a winter evening in and have some family fun. The large box on the desk is full of brochures featuring nearby places of interest, walks and things to do. (For activity ideas, see the Guidebook at the end of the Welcome Pack).
Utility Room:
Originally this room served as the cottage's kitchen but is now the Utility Room/ Scullery, with plenty of storage units, oak worktops and a slate floor. This is an extremely useful area with a second large fridge-freezer and oven, as well as home for the iron and ironing board, clothes airer and cleaning equipment.
Kitchen-Dining Area:
Pilgrim Cottage's large, beamed, farmhouse kitchen is full of light from the dual-aspect windows to the front and rear gardens - one with a window seat. It's a great eating and entertaining area with a large country-kitchen table, seating 8, as its focal point. The kitchen has a range cooker with electric ovens and 8 gas burners. The cream-coloured, shaker-style kitchen units and wooden worktops compliment the original, 1840's flagstone flooring. Well-equipped with everything you should need during your stay, in here you'll find an integrated fridge-freezer, dishwasher, microwave, and toaster; along with plenty of crockery, serving ware and a retro radio!
Hallway:
The Hallway is the centre point of the cottage. Off the hallway is a W.C.; the side door leading out to the stunning rear garden; a door ahead leading to the Living Room - the oldest part of the cottage dating back to 1640.
Downstairs Cloakroom:
Tucked away at the end of the hallway is the downstairs W.C., complete with hand basin and toilet.
Living Room:
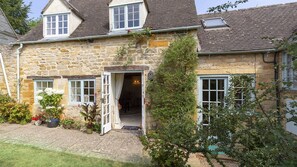
Head through a traditional latched door into Pilgrim Cottage's main living room. The first thing you'll notice is the remarkable original oak beams of the Cruck-frame barn - dating back to 1640. This large, beamed room with lots of natural light is perfect for relaxing. There are two large sofas and several comfy chairs arranged around the Cotswold stone fireplace with its large log burner. The Living Room has a smart TV and lots of family board games, plus a poker set. French doors open out onto the beautiful walled garden, and a further two more windows overlooking the garden make the room light and airy. Head back to the hallway and up a short flight of stairs to the first-floor landing.
First Floor
Bedroom Two:
This super-cute yet spacious twin bedroom features two wooden sleigh beds, suitable for adults and children, with views to the front and Bourton-on-the-Hill. The bedroom is also equipped with a fabulous retro wooden wardrobe with original shelving labels, chest of drawers and bedside lamps on a shared wooden table. The small wooden beams will remind you of the property's history.
Bedroom Three:
Entered through a latch door from the first-floor landing, this is a very spacious double bedroom with views to the front of the cottage. A cast-iron bed, antique wardrobe and a very large chest of drawers furnish this bright and airy room.
Bedroom Four:
Next to the family bathroom is Bedroom 4, the smallest bedroom, with a double bed, cupboard and gorgeous views of St. Lawrence's Church and the Cotswolds.
Family Bathroom:
Featuring slate floor tiles, grey wall tiles and white paintwork, which complement a large, white, Edwardian-style sink and low-level WC. There is also a shower over the full-sized bath. Accessories include a mirror, storage unit and a heated towel rail. The cottages boiler is in the bathroom.
A short flight of stairs lead to a second-floor landing:
Bedroom One:
The master bedroom with king-size bed - is the cottage's ‘show-stopper' - a very spacious room and the upper floor of the Cruck-frame barn, with a vaulted ceiling that beautifully shows off the huge original oak beams. Two windows overlooking the rear garden flood the room with natural light.The room is furnished with a rattan king-size bed, very large wooden double wardrobe, with drawers for plenty of storage, a colourful chest full of extra blankets, plus a full-length free-standing mirror and several chairs - still leaving ample space in this bedroom if you have anything left to store or need to use a travel cot.
En-suite:
Within the bedroom, through a latch door, is the cleverly designed en-suite, with a large, walk-in shower, beautiful stone floor and wall tiles, a sink, toilet and shower unit and heated towel rail.
On the small landing outside this bedroom is a large storage cupboard where the garden furniture seat covers are stored.
Outside
Pilgrim Cottage's garden is a delight that really has to be seen to be believed, with fantastic views across the hills and Bourton-on-the-Hill. There is a gorgeous herbaceous border, mature trees, including a huge horse chestnut tree, and a patio with table and chairs for 8 and a BBQ for cooking and entertaining outside.
The fully enclosed stone-walled garden is perfect for younger guests and is a suntrap on sunny days.
Servicios del alojamiento
Internet
- Disponible en la casa de campo: wifi gratis
Cocina
- Congelador
- Frigorífico
- Horno
- Lavavajillas
- Microondas
- Placa de cocina
- Tostadora
- Vajilla y utensilios de cocina
Restaurante
- Mesa de comedor
Dormitorios
- 4 dormitorios
- Se proporcionan sábanas
Baño
- 2 baños privados
- Bañera o ducha
- Ducha
- Se proporcionan toallas
Zonas comunes
- Chimenea
- Horno de leña
- Mesa de comedor
- Sala de estar
Entretenimiento
- Reproductor de DVD
- Televisión
Zonas al aire libre
- Jardín
- Parrilla de barbacoa
- Patio amueblado
- Zona de entretenimiento al aire libre
Servicios de lavandería
- Lavadora
- Lavandería
Confort
- Calefacción
Mascotas
- No se admiten mascotas
Características especiales/accesibilidad
- Alojamiento libre de humo
Servicios e instalaciones
- Plancha o tabla de planchar
Aspectos destacados de la ubicación
- En un pueblo
- En una zona rural
Actividades
- Futbolín
- Mesa de billar
- Zona recreativa o sala de juegos
Medidas de seguridad
- Detector de monóxido de carbono (el propietario ha indicado que hay un detector de monóxido de carbono en el alojamiento)
- Detector de humo (el propietario ha indicado que hay un detector de humo en el alojamiento)
- Botiquín
- Extintor
General
- Jardín
- Tamaño de la unidad: 192 metros cuadrados
Alojamientos similares

De Vere Cotswold Water Park
Cirencester
De Vere Cotswold Water Park
Cirencester
- Piscina
- Bañera de hidromasaje
- Spa
- Se aceptan mascotas
8.4 sobre 10, Muy bueno, 1.006 comentarios
8,4
Muy bueno
1.006 comentarios
El precio actual es de 102 €
102 €
incluye tasas e impuestos
Del 6 sept al 7 sept
Swan Hotel
Cirencester
Swan Hotel
Cirencester
- Desayuno incluido
- Se aceptan mascotas
- Aparcamiento incluido
- Wifi gratis
9.2 sobre 10, Impresionante, 489 comentarios
9,2
Impresionante
489 comentarios
El precio actual es de 245 €
245 €
incluye tasas e impuestos
Del 31 ago al 1 sept

Cotteswold House
Cirencester
Cotteswold House
Cirencester
- Aparcamiento incluido
- Wifi gratis
- Servicio de limpieza
9.6 sobre 10, Excepcional, 58 comentarios
9,6
Excepcional
58 comentarios
El precio actual es de 195 €
195 €
incluye tasas e impuestos
Del 28 sept al 29 sept

Holiday Inn Gloucester-Cheltenham by IHG
Gloucester
Holiday Inn Gloucester-Cheltenham by IHG
Gloucester
- Piscina
- Bañera de hidromasaje
- Se aceptan mascotas
- Wifi gratis
9.0 sobre 10, Impresionante, 693 comentarios
9,0
Impresionante
693 comentarios
El precio actual es de 91 €
91 €
incluye tasas e impuestos
Del 20 sept al 21 sept

Lords of the Manor Hotel
Cheltenham
Lords of the Manor Hotel
Cheltenham
- Desayuno incluido
- Se aceptan mascotas
- Aparcamiento incluido
- Wifi gratis
9.8 sobre 10, Excepcional, 376 comentarios
9,8
Excepcional
376 comentarios
El precio actual es de 327 €
327 €
incluye tasas e impuestos
Del 31 ago al 1 sept
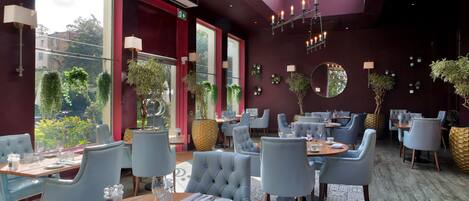
Queens Hotel Cheltenham
Cheltenham
Queens Hotel Cheltenham
Cheltenham
- Se aceptan mascotas
- Wifi gratis
- Restaurante
- Aire acondicionado
9.0 sobre 10, Impresionante, 1.005 comentarios
9,0
Impresionante
1.005 comentarios
El precio actual es de 103 €
103 €
incluye tasas e impuestos
Del 31 ago al 1 sept

The New Inn by Roomsbooked
Gloucester
The New Inn by Roomsbooked
Gloucester
- Wifi gratis
- Restaurante
- Servicios empresariales
- Bar
7.6 sobre 10, Bueno, 735 comentarios
7,6
Bueno
735 comentarios
El precio actual es de 57 €
57 €
incluye tasas e impuestos
Del 20 sept al 21 sept
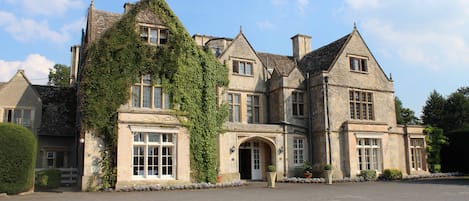
The Greenway Hotel & Spa
Cheltenham
The Greenway Hotel & Spa
Cheltenham
- Piscina
- Spa
- Se aceptan mascotas
- Aparcamiento incluido
9.2 sobre 10, Impresionante, 236 comentarios
9,2
Impresionante
236 comentarios
El precio actual es de 231 €
231 €
incluye tasas e impuestos
Del 21 sept al 22 sept

The Clock Tower
Cirencester
The Clock Tower
Cirencester
- Cocina
- Aparcamiento incluido
- Wifi gratis
- Espacio al aire libre
10.0 sobre 10, Excepcional, 1 comentario
10
Excepcional
1 comentario
El precio actual es de 796 €
796 €
incluye tasas e impuestos
Del 5 sept al 6 sept

Hawthorn Barn
Cheltenham
Hawthorn Barn
Cheltenham
- Cocina
- Lavadora
- Aparcamiento incluido
- Wifi gratis
El precio actual es de 1174 €
1174 €
incluye tasas e impuestos
Del 3 sept al 4 sept
Políticas
Entrada
Entrada a partir de las 16:00
Edad mínima para realizar el registro de entrada: 18 años
Salida
Salida antes de las 11:00
Instrucciones especiales de entrada
Recibirás un correo del propietario con las instrucciones de entrada y de salida.
La información proporcionada por el alojamiento puede traducirse con herramientas de traducción automática
Mascotas
No se admiten mascotas.
Menores y camas adicionales
En este alojamiento se aceptan menores.
Eventos
No se permiten eventos
Fumadores
No se permite fumar
Información importante
Otros detalles
Este alojamiento está gestionado por un propietario profesional. La prestación de servicios de alojamiento está vinculada a una actividad comercial, un negocio o una profesión.
Puede aplicarse un recargo por cada persona adicional, según la política del alojamiento.
A tu llegada, pueden pedirte un documento de identidad oficial con foto y una tarjeta de crédito o débito, o un depósito en efectivo, para cubrir los gastos imprevistos.
No se garantizan las solicitudes especiales, que están sujetas a disponibilidad en el momento de la llegada y pueden suponer un recargo adicional.
Está terminantemente prohibido celebrar fiestas u otros eventos en grupo en las instalaciones.
El propietario ha indicado que el alojamiento cuenta con un detector de monóxido de carbono.
El propietario ha indicado que el alojamiento cuenta con un detector de humo.
Entre los elementos de seguridad de este alojamiento, se incluyen los siguientes: extintor y botiquín de primeros auxilios.
Nuestro asociado, Vrbo, gestiona este alojamiento. Recibirás un correo suyo con un enlace a tu cuenta de Vrbo para que puedas modificar o cancelar tu reserva desde allí.
Si cancelas tu reserva, se aplicará la política de cancelación de tu propietario/a. De acuerdo con la normativa de la UE sobre los derechos del consumidor, los servicios de reserva de alojamiento no están sujetos al derecho de desistimiento.
Información sobre la zona
Esta casa de campo se encuentra en Moreton-in-Marsh, en un entorno rural. Museo de la aviación de Wellington y Molino The Old Silk Mill son etapas fundamentales para los aficionados a la cultura en esta región, donde también puedes acercarte a Club de golf Broadway y Cotswolds Distillery si buscas unas vacaciones activas. ¿Viajas con niños? Si es así, puedes llevarlos a Jardín de Bourton House o a Arboreto de Batsford. Ver guía de viaje de Moreton-in-Marsh
Ver más casas de campo en Moreton-in-Marsh
Bourton-on-the-Hill, Gloucestershire
Qué hay en los alrededores
 Arboreto de BatsfordA 3 min en coche - 2.3 km
 Jardín de Hidcote ManorA 24 min en coche - 17.3 km
- Jardín de Bourton HouseA 6 min a pie - 0.6 km
- Casa y jardín SezincoteA 6 min en coche - 3.1 km
- Cotswold WayA 12 min en coche - 10.8 km
Cómo moverse por la zona
- Estación de tren de Moreton-In-Marsh: 4 min en coche
- Oxford (OXF): a 46 min en coche
Restaurantes
- Victoria Coffee HouseA 3 min en coche
- The Great Western ArmsA 4 min en coche
- The Volunteer InnA 8 min en coche
- New England Coffee HouseA 9 min en coche
- Huffkins StowA 9 min en coche
Preguntas frecuentes
¿En Peregrino Cottage, Bourton-on-the-Hill, Cotswolds - para 8 personas en 4 habitaciones se aceptan mascotas?
No, este alojamiento no admite mascotas.
¿A qué hora se realiza la entrada en Peregrino Cottage, Bourton-on-the-Hill, Cotswolds - para 8 personas en 4 habitaciones?
Hora de inicio del registro de entrada: 16:00.
¿A qué hora se realiza la salida en Peregrino Cottage, Bourton-on-the-Hill, Cotswolds - para 8 personas en 4 habitaciones?
La salida se realiza a las 11:00.
¿Dónde se encuentra Peregrino Cottage, Bourton-on-the-Hill, Cotswolds - para 8 personas en 4 habitaciones?
Esta casa de campo de Moreton-in-Marsh para familias se encuentra en una zona rural, a menos de 2 kilómetros de Jardín de Bourton House y Arboreto de Batsford. Centro de cetrería Cotswold y Casa y jardín Sezincote también están a menos de 3 kilómetros.