

Casa entera
Tom's Barn - sleeps 10 guests in 5 bedrooms
Galería de imágenes de Tom's Barn - sleeps 10 guests in 5 bedrooms

Comentarios
9,89,8 de 10
Excepcional
Casa entera
5 habitaciones5 baños10 huéspedes392 metros cuadrados
Servicios populares
- Cocina
- Lavadora
- Secadora
- Se aceptan mascotas
- Wifi gratis
- Espacio al aire libre
Añade las fechas para ver los precios
Acerca de este alojamiento
Tom's Barn - sleeps 10 guests in 5 bedrooms
- Head down a well-kept farm track lined by towering chestnut trees and surrounded by mixed arable and pastoral farmland, with views across the most peaceful and secluded of Cotswold valleys, to the centre of this beautiful Fair to Nature farm in the unspoilt hamlet of Hampen. Here you’ll find Tom’s Barn at the heart of an idyllic rural scene that could easily be the setting for any period film, yet it is less than 10 miles from the centre of Cheltenham.
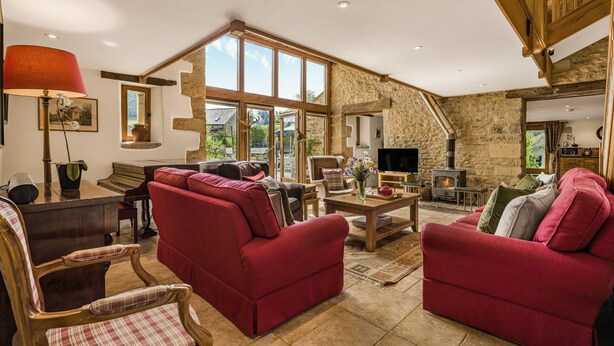
Tom’s Barn is at once spacious and cosy, with the perfect layout to accommodate a multi-generation group. On the ground floor is a large, beamed living room with a wood-burning stove, TV, piano and plenty of comfy seating, with a separate snug area to one side, with sofa seating and a TV. To one side of the living room are two twin bedrooms, one ensuite, a family shower room, and a handy utility room. To the other side of the living room is a large and very well-equipped, farmhouse-style kitchen/dining room, with a garden room directly off it that leads out to the patio and outside dining area. Head up the wide, feature staircase to a beautiful gallery landing off which are three bedrooms: one large master super-king bedroom, with an en-suite bathroom, and two twin bedrooms, one with an en-suite shower room, and a family bathroom.
Look out from the living room and garden room to a beautiful, terraced garden set on three levels. The lowest terrace has a patio with a large dining area and gas BBQ available from April to October, the middle has a small lawn, outdoor lounge seating with a seasonal chiminea surrounded by festoon lighting and a lavender border, and the top terrace has a wide lawn with an open-sided, corner cabin - the ideal spot to sunset or stargaze. To the side of the patio is the gravelled parking area, with the extra parking in the farmyard just beside that. Immediately outside the barn is open countryside, and the Gloucestershire Way long-distance footpath, as well as wildlife friendly Hampen Farm where you can buy the farm’s own honey, lamb, free range eggs and beautiful woven blankets and accessories using wool from the farm.
Ground Floor
Entrance:
The main entrance to Tom’s Barn is through the impressive, double glass doors from the courtyard into the stunning living room. (Once guests are settled in, they generally use the garden room as the entrance where there is room to hang coats and store boots and shoes.)
Living Room:
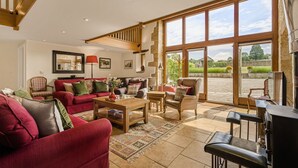
The spacious living room immediately makes an impact, with its original stone wall, exposed timbers, flagstone floor and timber staircase leading to a gallery above. This welcoming room is great for socialising, with its wood-burning stove, Smart TV, bluetooth speaker, baby grand piano, two large sofas and two armchairs to comfortably seat everyone, along with occasional tables and reading lamps that create a cosy ambience.
Snug:
Beside the living room, but separated from it by the double width staircase, is a delightful seating area with a sofa-chaise longue, smart TV, DVD/Video player coffee table and huge collection of family friendly DVDs and videos. This is a great area for younger guests to sit apart but still be part of the main group. Three big bean bags are provided, which can be moved between the snug and living room according to where they are needed.
Utility Room:
Just off the snug is a fully equipped utility room with a washer-dryer, sink, storage cupboards, cleaning equipment and a stairgate.
Kitchen/Dining Room:
Behind the living room’s wood-burning stove is a magnificent, 2ft-thick wall into which two open doorways have been cut, providing easy access to the main entertaining area: a super spacious and very well-equipped, farmhouse-style kitchen/dining room featuring a beautiful flagstone floor and an impressively big country kitchen table to comfortably seat 10. The kitchen has a range cooker with a gas hob and four electric ovens, a dishwasher, a US-style fridge-freezer, separate tall fridge, microwave, double sink and all the small appliances needed to cook, bake, and prepare some fabulous meals. Two ornate dressers provide storage for extra tableware and serving plates.
Garden Room:
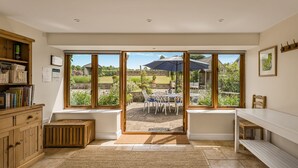
Head through a wide arch from the kitchen-dining room into this light and bright, multi-functional room which also opens to the outside dining area. The garden room is the place where coats, hats and footwear can be kept as well as being the storage place for the garden cushions, games, appliance manuals, First Aid and walking maps. There’s also a long table to pop food on when extra space is needed when dining outside or it can be used for young guests to eat at when the grownups are dining in the kitchen.
Head back through the kitchen-dining room and on through to the far side of the living room where there are two ground floor bedrooms:
Bedroom One:
This spacious twin bedroom features a pretty pinkish-red, wisteria wallpaper and a charming window seat with a view towards the farm and woodland. The bedroom is furnished with dark mahogany furniture, including a chest of drawers, a triple wardrobe with hanging space and shelves and a dressing table with a triple mirror. There are two single beds with bedside tables and reading lamps, a full-length mirror and a small Freeview TV.
En-suite Shower Room:
This en-suite would suit a guest with mobility problems as it features a wet room-style shower room with an overhead and handheld showerhead, a corner seat and grab handles. It also has a toilet, washbasin and heated towel rail.
Bedroom Two:
Though this is the smallest bedroom in the house it is nonetheless delightful with its wisteria wallpaper and two single beds on pretty, oak bed frames with a central bedside table and reading lamp. The bedroom has a chest of drawers with a Freeview TV on top, a dressing table with a stool, a mirror and make-up mirror and hooks with hangers to hang up clothing.
Family Shower Room:
Immediately outside Bedroom Two is the family shower room with a cubicle shower, washbasin, toilet, heated towel rail and plenty of shelving to keep personal items.
First Floor
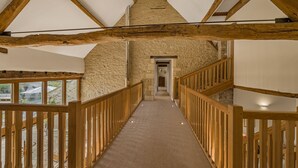
Head up the double-width, feature staircase to the spectacular mezzanine-style landing. You’ll get a real sense of the age of the properties as you gaze up to the exposed a-frame timbers. This lovely area creates the cosy feel of the living room below and is also a great space for practicing yoga, playing a board game or simply enjoying the view!
Bedroom Three/Master Bedroom:
This beautiful dual aspect bedroom features earthy-red walls, exposed timbers and a fabulous picture-frame window overlooking the farm and woods. It is furnished with a super king-size bed with bedside tables and lamps, a dressing table with a large mirror and make-up mirror, a chest of drawers and fitted wardrobe with hanging space and shelves.
En-suite Bathroom:
In the same delicious earthy-red, the master bedroom’s en-suite features a P-shaped bath with an over-bath shower, a toilet, washbasin, heated towel rail and a dressing table.
Bedroom Four:
This delightful light and bright twin bedroom, with long, exposed timbers, has a lovely view overlooking the garden, and the two donkeys - if you’re lucky. It is furnished with two single beds, a central bedside chest of drawers, with a reading lamp, a dressing table with a chair and mirror, a small Freeview TV, a chest of drawers, a full-length mirror and hooks with hangers for hanging longer clothes.
Bedroom Five:
At the end of the landing is a beautiful en-suite, twin bedroom featuring Edwardian-era furniture. The bedroom has two single beds with bedside tables and reading lamps, an Edwardian chest of drawers and dressing table, with a pretty swing-back mirror, plus a Freeview TV, a large, square mirror and hooks with hangers for hanging clothing.
En-suite Shower Room:
Bedroom Five’s en-suite features a large, step-in, corner shower, a washbasin with a vanity unit and mirror, a toilet, a heated towel rail and a wide windowsill for personal items overlooking a lovely view over the garden.
Family Bathroom:
This spacious bathroom has a full-size bath, with an over-bath shower, a washbasin with a vanity unit, a toilet and a heated towel rail.
Outside
To the rear of the Barn is a beautiful garden that’s set on three levels. A large patio, with a gas BBQ (available April to October) and dining area, form the lower level, which sits directly outside the garden room, making it easy and practical to entertain outside. Take three steps up to the next level where there is a small lawn surrounded by lavender with comfortable seating and a seasonal chiminea. Finally head up three more stone steps to a wide lawn that slopes up to an iconic Cotswold drystone wall. You may be lucky enough to see the owners’ two donkeys peaking over the wall. In the corner of the lawn is a delightful corner ‘cabin’ with stone seating - this is a fabulous spot to sit and watch the sun going down or wrap up and star watch in the clear sky where the only lights around are those shining from inside the barn. To the side of the patio is the gravelled parking area, with the extra parking in the farmyard just beside that. Head out the front door and you’re immediately in open countryside, with the Gloucestershire Way signposted right on the doorstep. And, of course, all around you is wildlife friendly Hampen Farm where you can buy honey produced from the farm’s beehives, lamb, free range eggs, and beautiful woven blankets and accessories using wool from the farm directly from the owners.
Servicios del alojamiento
Internet
- Disponible en la casa de campo: wifi gratis
Aparcamiento y servicios de transporte
- Aparcamiento en las instalaciones
Cocina
- Frigorífico
- Horno
- Lavavajillas
- Microondas
- Placa de cocina
- Tostadora
- Vajilla y utensilios de cocina
Restaurante
- Mesa de comedor
Dormitorios
- 5 dormitorios
- Se proporcionan sábanas
Baño
- 5 baños
- Bañera o ducha
- Ducha
- Se proporcionan toallas
- Secador de pelo
Zonas comunes
- Chimenea
- Horno de leña
- Mesa de comedor
- Sala de estar
Entretenimiento
- Estéreo
- Juegos
- Reproductor de DVD
- Televisión
Zonas al aire libre
- Jardín
- Parrilla de barbacoa
- Patio
Servicios de lavandería
- Lavadora
- Lavandería
Confort
- Calefacción
Mascotas
- Se aceptan mascotas
Características especiales/accesibilidad
- Alojamiento libre de humo
Servicios e instalaciones
- Plancha o tabla de planchar
Aspectos destacados de la ubicación
- En una zona rural
Medidas de seguridad
- Detector de monóxido de carbono (el propietario ha indicado que hay un detector de monóxido de carbono en el alojamiento)
- Detector de humo (el propietario ha indicado que hay un detector de humo en el alojamiento)
- Botiquín
- Extintor
General
- Jardín
- Tamaño de la unidad: 392 metros cuadrados
Alojamientos similares
Old Stocks Inn
Cheltenham
Old Stocks Inn
Cheltenham
- Se aceptan mascotas
- Aparcamiento incluido
- Wifi gratis
- Restaurante
9.6 sobre 10, Excepcional, 185 comentarios
9,6
Excepcional
185 comentarios
El precio actual es de 280 €
280 €
incluye tasas e impuestos
Del 13 sept al 14 sept

Lords of the Manor Hotel
Cheltenham
Lords of the Manor Hotel
Cheltenham
- Desayuno incluido
- Se aceptan mascotas
- Aparcamiento incluido
- Wifi gratis
9.8 sobre 10, Excepcional, 376 comentarios
9,8
Excepcional
376 comentarios
El precio actual es de 396 €
396 €
incluye tasas e impuestos
Del 7 sept al 8 sept

Cotteswold House
Cirencester
Cotteswold House
Cirencester
- Aparcamiento incluido
- Wifi gratis
- Servicio de limpieza
9.6 sobre 10, Excepcional, 58 comentarios
9,6
Excepcional
58 comentarios
El precio actual es de 195 €
195 €
incluye tasas e impuestos
Del 28 sept al 29 sept
Horse and Groom - Pub on the Hill
Moreton-in-Marsh
Horse and Groom - Pub on the Hill
Moreton-in-Marsh
- Se aceptan mascotas
- Aparcamiento incluido
- Wifi gratis
- Restaurante
9.2 sobre 10, Impresionante, 150 comentarios
9,2
Impresionante
150 comentarios
El precio actual es de 228 €
228 €
incluye tasas e impuestos
Del 6 sept al 7 sept
Hotel Indigo Gloucester The Forum By IHG
Gloucester
Hotel Indigo Gloucester The Forum By IHG
Gloucester
- Se aceptan mascotas
- Wifi gratis
- Restaurante
- Aire acondicionado
9.6 sobre 10, Excepcional, 98 comentarios
9,6
Excepcional
98 comentarios
El precio actual es de 82 €
82 €
incluye tasas e impuestos
Del 27 sept al 28 sept

Cotswold House Hotel & Spa
Chipping Campden
Cotswold House Hotel & Spa
Chipping Campden
- Spa
- Se aceptan mascotas
- Aparcamiento incluido
- Wifi gratis
8.8 sobre 10, Excelente, 384 comentarios
8,8
Excelente
384 comentarios
El precio actual es de 212 €
212 €
incluye tasas e impuestos
Del 20 sept al 21 sept
Ellenborough Park
Cheltenham
Ellenborough Park
Cheltenham
- Piscina
- Spa
- Se aceptan mascotas
- Aparcamiento incluido
9.0 sobre 10, Impresionante, 586 comentarios
9,0
Impresionante
586 comentarios
El precio actual es de 313 €
313 €
incluye tasas e impuestos
Del 10 sept al 11 sept

The Lakes By YOO
Lechlade
The Lakes By YOO
Lechlade
- Piscina
- Aparcamiento incluido
- Wifi gratis
- Restaurante
8.6 sobre 10, Excelente, 44 comentarios
8,6
Excelente
44 comentarios
El precio actual es de 289 €
289 €
incluye tasas e impuestos
Del 3 sept al 4 sept

The Frogmill
Cheltenham
The Frogmill
Cheltenham
- Se aceptan mascotas
- Aparcamiento incluido
- Wifi gratis
- Restaurante
9.4 sobre 10, Excepcional, 345 comentarios
9,4
Excepcional
345 comentarios
El precio actual es de 147 €
147 €
incluye tasas e impuestos
Del 1 oct al 2 oct

Hilton Puckrup Hall Hotel & Golf Club, Tewkesbury
Tewkesbury
Hilton Puckrup Hall Hotel & Golf Club, Tewkesbury
Tewkesbury
- Piscina
- Bañera de hidromasaje
- Se aceptan mascotas
- Aparcamiento incluido
8.4 sobre 10, Muy bueno, 1.005 comentarios
8,4
Muy bueno
1.005 comentarios
El precio actual es de 94 €
94 €
incluye tasas e impuestos
Del 6 sept al 7 sept
Políticas
Entrada
Entrada a partir de las 16:00
Edad mínima para realizar el registro de entrada: 18 años
Salida
Salida antes de las 10:00
Instrucciones especiales de entrada
Recibirás un correo del propietario con las instrucciones de entrada y de salida.
La información proporcionada por el alojamiento puede traducirse con herramientas de traducción automática
Mascotas
Se admiten mascotas.
Se aceptan animales de servicio (exentos de tasas).
Menores y camas adicionales
En este alojamiento se aceptan menores.
Eventos
No se permiten eventos
Fumadores
No se permite fumar
Información importante
Otros detalles
Este alojamiento está gestionado por un propietario profesional. La prestación de servicios de alojamiento está vinculada a una actividad comercial, un negocio o una profesión.
Puede aplicarse un recargo por cada persona adicional, según la política del alojamiento.
A tu llegada, pueden pedirte un documento de identidad oficial con foto y una tarjeta de crédito o débito, o un depósito en efectivo, para cubrir los gastos imprevistos.
No se garantizan las solicitudes especiales, que están sujetas a disponibilidad en el momento de la llegada y pueden suponer un recargo adicional.
Está terminantemente prohibido celebrar fiestas u otros eventos en grupo en las instalaciones.
El propietario ha indicado que el alojamiento cuenta con un detector de monóxido de carbono.
El propietario ha indicado que el alojamiento cuenta con un detector de humo.
Entre los elementos de seguridad de este alojamiento, se incluyen los siguientes: extintor y botiquín de primeros auxilios.
Nuestro asociado, Vrbo, gestiona este alojamiento. Recibirás un correo suyo con un enlace a tu cuenta de Vrbo para que puedas modificar o cancelar tu reserva desde allí.
Si cancelas tu reserva, se aplicará la política de cancelación de tu propietario/a. De acuerdo con la normativa de la UE sobre los derechos del consumidor, los servicios de reserva de alojamiento no están sujetos al derecho de desistimiento.
Información sobre la zona
Esta casa de campo se encuentra en Cheltenham, en un entorno rural. Museo de Winchcombe y Teatro Everyman son lugares fundamentales para los aficionados a la cultura en esta región, donde también puedes ir de compras por High Street y The Brewery Quarter. ¿Viajas con niños? Si es así, puedes llevarlos a Reserva de aves rapaces Walks With Hawks o a Granja-parque Cotswold. Ver guía de viaje de Cheltenham
Ver más casas de campo en Cheltenham
Cheltenham, Gloucestershire
Qué hay en los alrededores
 River WindrushA 10 min en coche - 8.9 km
 Castillo de SudeleyA 19 min en coche - 19.4 km
- Edificio histórico Whittington CourtA 7 min en coche - 6.7 km
- Club de golf Naunton DownsA 10 min en coche - 9.2 km
- Museo de historia local Cotswold Countryside CollectionA 14 min en coche - 11.6 km
Cómo moverse por la zona
- Estación de tren de Moreton-In-Marsh: 22 min en coche
- Oxford (OXF): a 53 min en coche
Restaurantes
- The PloughA 17 min en coche
- The Tipsy EggA 22 min en coche
- La Boulangerie ArtisanA 13 min en coche
- Kings Arms PrestburyA 16 min en coche
- Sherborne ArmsA 13 min en coche
Preguntas frecuentes
¿En Tom's Barn - sleeps 10 guests in 5 bedrooms se aceptan mascotas?
Sí, las mascotas pueden hospedarse en este alojamiento.
¿Cuál es el precio del aparcamiento en Tom's Barn - sleeps 10 guests in 5 bedrooms?
El alojamiento cuenta con estacionamiento propio.
¿A qué hora se realiza la entrada en Tom's Barn - sleeps 10 guests in 5 bedrooms?
Hora de inicio del registro de entrada: 16:00.
¿A qué hora se realiza la salida en Tom's Barn - sleeps 10 guests in 5 bedrooms?
La salida se realiza a las 10:00.
¿Dónde se encuentra Tom's Barn - sleeps 10 guests in 5 bedrooms?
Esta casa de campo para familias en Cheltenham se encuentra en una zona rural, a 5 km de Edificio histórico Whittington Court y a menos de 10 kilómetros de Club de golf Naunton Downs y Villa romana de Chedworth. Reserva de aves rapaces Walks With Hawks y Granja-parque Cotswold también están a menos de 15 kilómetros.