

Casa entera
Summit Dreams: Hot Tub + 2 Fireplaces | Sleeps 13
Galería de imágenes de Summit Dreams: Hot Tub + 2 Fireplaces | Sleeps 13

Comentarios
1010 de 10
Excepcional
Servicios populares
- Bañera de hidromasaje
- Cocina
- Lavadora
- Secadora
- Se aceptan mascotas
- Wifi gratis
Añade las fechas para ver los precios
Acerca de este alojamiento
Summit Dreams: Hot Tub + 2 Fireplaces | Sleeps 13
- Welcome to Summit Dreams! This spacious retreat in Dover is perfect for family gatherings. I love the open layout - it feels private yet connected. With two wood-burning fireplaces (one in the master!), a brand new hot tub, and a dedicated home office, it has everything you need to relax. The kids can take over the basement living area while you relax by the fire or on the deck.
☀ Mount Snow: 5 min
☀ Wilmington Village: 8 min
☀ Lake Raponda: 10 min
☀ Stratton Mountain Resort: 25 min
HIGHLIGHTS
☀ Brand NEW private hot tub
☀ 2 Wood-burning fireplaces (Living Room + Primary Suite!)
☀ Dedicated home office
☀ Garage parking for 2 cars (no scraping ice!)
☀ Bonus basement living area (`The Kid Zone`)
THE VIBE
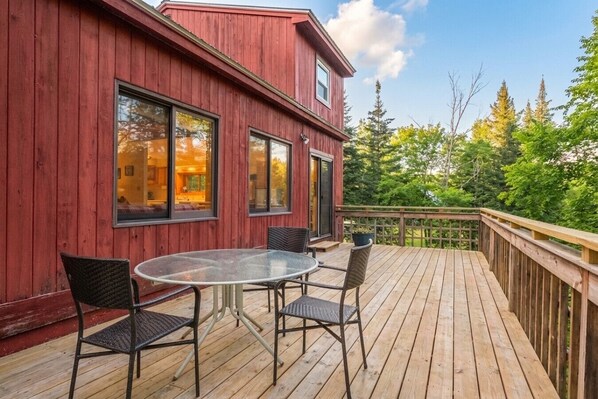
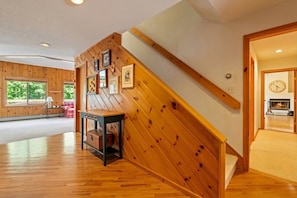
The home is designed for gathering. The main floor features an open-concept kitchen, dining, and living area centered around a cozy fireplace. My favorite routine here is having coffee by the fire in the winter or out on the deck in the summer. There is also a second living area in the basement, which is the perfect spot to send the kids if you want some quiet time upstairs for the adults.
KITCHEN & DINING
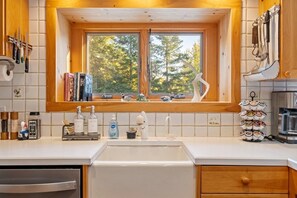
The kitchen is open to the living area so the chef never feels left out. There is both a standard drip coffee maker and a Keurig so you can get your caffeine fix however you like it. The dining table seats 6 for intimate meals.
BEDROOMS & SLEEPING (Sleeps 13)
There are 5 bedrooms, including a fantastic setup for kids upstairs.
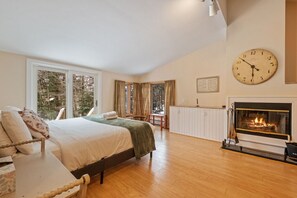
• Primary Suite (Main Floor - `The Green Room`): King bed, private wood-burning fireplace, en-suite bath, and sliding doors leading directly to the hot tub area!
• Bedroom 2 (Main Floor): A cozy full-size bed with a full bath across the hall.
• Bedroom 3 (Upstairs): Two queen beds with lots of natural light.
• Bedroom 4 (Upstairs - `Yellow & Blue Room`): Two twin beds.
• Bedroom 5 (Upstairs): A twin-over-full bunk bed plus a desk if you need to catch up on homework or emails.
BATHROOMS (4 Total)
• Primary En-suite: Shower only.
• Main Hall Bath 1: Across from Bedroom 2 (Shower only).
• Main Hall Bath 2: Next to the office. This one is unique - the sink is separate from the toilet/tub/shower area, which is great for getting ready.
• Upstairs Bath: Shared by the 3 upstairs bedrooms (Tub/Shower combo).
THE GREAT OUTDOORS
The deck is my favorite summer spot, but the hot tub is the star year-round. You can access it via the deck stairs or straight from the sliding door in the Primary Bedroom.
REVIEWS
I just started renting out the place, but this is not my first rodeo. Here are what some past guests at another property had to say:
“Great communication from before our trip to after, very responsive in general.“ - Haley
“Tommy was a great host and very responsive.” - Veronika
“Tommy has gone above and beyond in his offering, service, and communication.” - Greg
GUEST ACCESS
✔ 2-Car Garage and space for 5 more cars in the driveway (plenty of parking!)
✔ Self-check-in with your own door personal code
✔ You will have private access to the home and grounds to yourself. Just a heads up: I do have a few closets locked off for my own storage (basement and main floor), but they are clearly marked.
OTHER THINGS TO NOTE
✹ 4WD/AWD is strongly recommended in winter. The driveway is steep! I would not attempt it in a 2-wheel drive car when there is snow.
✹ Expect to see local wildlife and the occasional bug. This is Vermont, after all.
✹ No smoking.
✹ Please note that upon booking, I`ll ask you to e-sign a rental agreement and provide ID. By booking, you agree to complete this step immediately post booking or the reservation may be canceled. You may also cancel the booking yourself within 1 hour for a full refund if you do not agree to the terms in the agreement.
✹ No parties or events without prior approval.
✹ PETS: The place is pet friendly! There is a pet fee. Cleaning after pets stay typically takes much longer. If the pet fee isn`t collected automatically when you book, please reach out and we can take care of it. Please clean up after your pet (outside also).
✹ The system will place an automatic `hold` on your credit card for $1,000 as a sort of damage deposit. The hold will be released a week after checkout. It will only be charged if there is any damage or excessive cleaning needed.
✹ Vermont Meals and Rooms tax ID: MRT-11156955
Have questions? Reach out anytime!
★☆ Book now and experience the best of Vermont’s natural beauty and comfort ☆★
- Primary guest must be 25 years or older to book
Alojamientos similares

Valley View Villa - Modern Farmhouse W/ Hot Tub
Dover
Valley View Villa - Modern Farmhouse W/ Hot Tub
Dover
- Bañera de hidromasaje
- Cocina
- Lavadora
- Secadora
10.0 sobre 10, Excepcional, 4 comentarios
10
Excepcional
4 comentarios

Dover Hills house on 2 acres by a brook with woodstove and winter views
Dover
Dover Hills house on 2 acres by a brook with woodstove and winter views
Dover
- Cocina
- Lavadora
- Secadora
- Se aceptan mascotas

Spacious Mount Snow Retreat w/ Hot Tub, Game Room
Dover
Spacious Mount Snow Retreat w/ Hot Tub, Game Room
Dover
- Bañera de hidromasaje
- Cocina
- Lavadora
- Secadora

Riverfront Townhouse In West Dover, VT with EV Charging 2 miles from Mount Snow
Dover
Riverfront Townhouse In West Dover, VT with EV Charging 2 miles from Mount Snow
Dover
- Cocina
- Wifi gratis
- Gimnasio
- Espacio al aire libre
10.0 sobre 10, Excepcional, 8 comentarios
10
Excepcional
8 comentarios

Dover house on 1.4 acres with valley views, wood stove and hammock deck
Dover
Dover house on 1.4 acres with valley views, wood stove and hammock deck
Dover
- Cocina
- Lavadora
- Secadora
- Wifi gratis

Home within walking distance of Snow Republic, with hot tub and game room
Dover
Home within walking distance of Snow Republic, with hot tub and game room
Dover
- Bañera de hidromasaje
- Cocina
- Lavadora
- Secadora
9.6 sobre 10, Excepcional, 7 comentarios
9,6
Excepcional
7 comentarios

Stay and Wander VT in this Charming 3-bedroom house in enchanting Dover
Dover
Stay and Wander VT in this Charming 3-bedroom house in enchanting Dover
Dover
- Cocina
- Lavadora
- Secadora
- Espacio al aire libre
10.0 sobre 10, Excepcional, 5 comentarios
10
Excepcional
5 comentarios

A-Frame Cabin w/ Hot Tub Near Mt. Snow & VAST
West Dover
A-Frame Cabin w/ Hot Tub Near Mt. Snow & VAST
West Dover
- Bañera de hidromasaje
- Cocina
- Lavadora
- Secadora
9.0 sobre 10, Increíble, 4 comentarios
9,0
Increíble
4 comentarios
El precio actual es de 669 €
669 €
incluye tasas e impuestos
Del 1 nov al 2 nov

NEW Private Chalet - 4 mins to Mt Snow
Dover
NEW Private Chalet - 4 mins to Mt Snow
Dover
- Cocina
- Lavadora
- Secadora
- Espacio al aire libre
10.0 sobre 10, Excepcional, 4 comentarios
10
Excepcional
4 comentarios
El precio actual es de 589 €
589 €
incluye tasas e impuestos
Del 30 oct al 31 oct
Información sobre la zona
Esta casa de vacaciones se encuentra en West Dover, en un entorno rural y en las montañas. Monte Snow y Stratton Mountain Resort (estación de esquí) son excelentes opciones si buscas unas vacaciones activas; para sumergirte en la naturaleza, nada como Green Mountain National Forest (bosque nacional). Buzzy Park y Southern Vermont Natural History Museum también merecen la pena. Al estar junto a la montaña, podrás acercarte y disfrutar del esquí de fondo y del snowboard, o realizar actividades al aire libre, como el patinaje sobre hielo y los paseos en moto de nieve. Ver guía de viaje de West Dover
Ver más casas de vacaciones en West Dover
West Dover, VT
Qué hay en los alrededores
 Green Mountain National Forest (bosque nacional)A 1 min a pie - 0.0 km
 Monte SnowA 7 min en coche - 6.8 km
 Stratton Mountain Resort (estación de esquí)A 32 min en coche - 33.9 km
- North Branch Deerfield RiverA 13 min a pie - 1.1 km
- Campo de golf Mount SnowA 5 min en coche - 3.6 km
Cómo moverse por la zona
- Estación de tren de Brattleboro: 41 min en coche
- Springfield, VT (VSF-Hartness State): a 70 min en coche
Restaurantes
- Snow Republic BreweryA 3 min en coche
- Joe's Home Cookin'A 5 min en coche
- The HayloftA 14 min en coche
- 19 South MainA 11 min en coche
- Black Ember GrillA 20 min a pie
Preguntas frecuentes
¿En Summit Dreams: Hot Tub + 2 Fireplaces | Sleeps 13 se aceptan mascotas?
Sí, las mascotas pueden hospedarse en este alojamiento.
¿Cuál es el precio del aparcamiento en Summit Dreams: Hot Tub + 2 Fireplaces | Sleeps 13?
El alojamiento cuenta con estacionamiento propio.
¿A qué hora se realiza la entrada en Summit Dreams: Hot Tub + 2 Fireplaces | Sleeps 13?
Hora de inicio del registro de entrada: 17:00.
¿A qué hora se realiza la salida en Summit Dreams: Hot Tub + 2 Fireplaces | Sleeps 13?
La salida se realiza a las 10:00.
¿Dónde se encuentra Summit Dreams: Hot Tub + 2 Fireplaces | Sleeps 13?
En la montaña, esta casa de vacaciones ofrece alojamiento a menos de 2 kilómetros de Green Mountain National Forest (bosque nacional) y North Branch Deerfield River. Campo de golf Mount Snow está a 2,2 km de distancia.
Comentarios
10