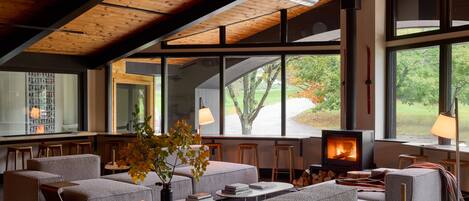
Discover a classic Vermont log home designed for groups seeking space, privacy, and easy access to Blueberry Lake. Two connected living spaces create an easy flow for groups, with private decks, a fire pit, and a 7-minute walk to swimming, paddling, and trails. Fully stocked and thoughtfully prepared throughout, the cabin is ideal for summer lake days, fall foliage weekends, and memorable time together in the Mad River Valley.
––––––––––––––––––––
CABIN OVERVIEW
––––––––––––––––––––
The cabin is designed around two connected living spaces under one roof, making it especially well-suited for groups who want to stay together while still having room to spread out. Separate kitchens, living rooms, bathrooms, and sleeping areas give guests the flexibility to share one home comfortably without feeling crowded.
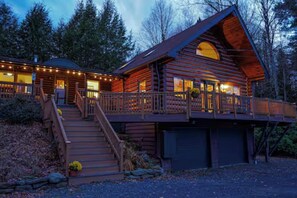
• Handcrafted Vermont log home on a quiet private road
• Sleeps 8 across 3 bedrooms, loft spaces, and sofa beds
• Two kitchens, two living areas, and two bathrooms
• Ideal for ski groups, wedding guests, friend reunions, and multi-couple stays
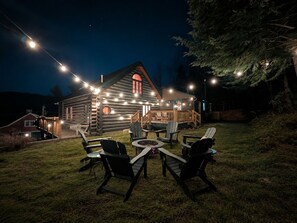
• Electric fireplace, wrap-around deck, covered porch, and fire pit
• 7-minute walk to Blueberry Lake
• 10 minutes to Warren Falls, 15 minutes to Waitsfield village
• Close to Round Barn, Lareau Farm, Mad River Barn, and Skinner Barn wedding venues
––––––––––––––––––––
HOME DESIGN
––––––––––––––––––––
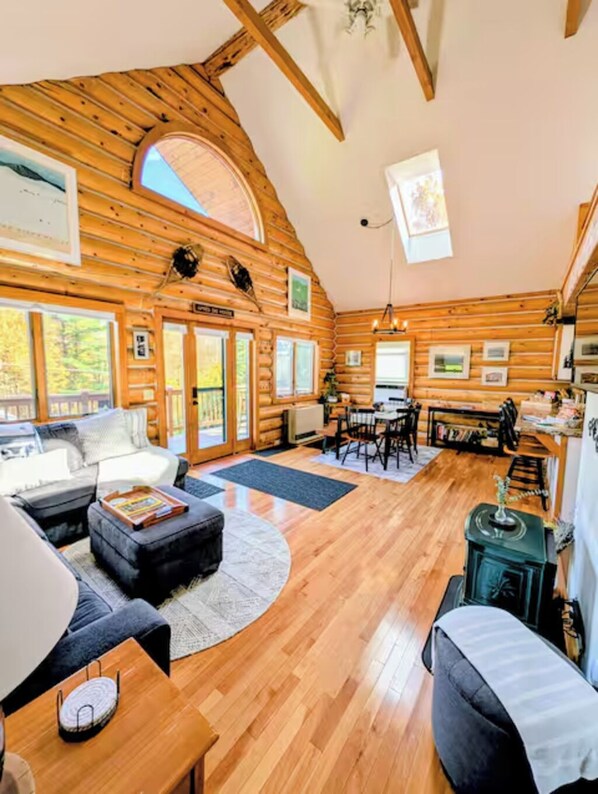
The home consists of two connected spaces: the LOG SIDE and the TIMBER SIDE. Both are connected internally, allowing guests to move freely between the two without going outside.
Large windows, vaulted ceilings, and natural wood construction define the interior throughout and reinforce the handcrafted Vermont character of the cabin.
––––––––––––––––––––
LOG SIDE
––––––––––––––––––––
LIVING ROOM
• Main living area with wrap-around couch, smart TV, and electric fireplace
• Sofa converts to a full-size bed for additional sleeping space
KITCHEN 1
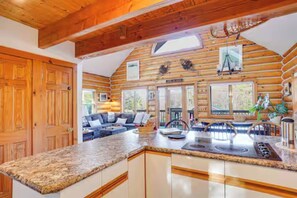
• Full kitchen equipped with full-size appliances, cookware, and serving pieces for shared meals
• Extras include coffee, cooking oils, herbs and spices, popcorn, and a pancake griddle
• A rolling cooler and ice packs are available for packing meals for ski days or lake outings
DINING AREA
• Dining table with seating for shared meals
• Placemats and both cloth and paper napkins are provided
LOFT BEDROOM
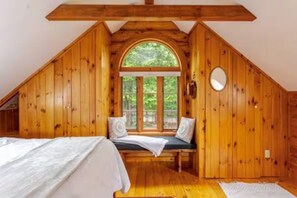
• Full-height loft with queen bed and window seat
• Accessed by steep and somewhat narrow, hand-hewn stairs typical of traditional log homes
BATHROOM 1
• Full bathroom stocked with essentials and commonly needed extras including additional towels, beach towels, hair dryer, straightener, clothes steamer, and an “I Forgot” basket
LAUNDRY
• Washer and dryer available for guest use
• Detergent and dryer sheets are provided
OFFICE / FLEX SPACE
• Dedicated workspace with telescope, children’s books and toys, and extra linens and pillows
––––––––––––––––––––
TIMBER SIDE
––––––––––––––––––––
LIVING ROOM 2
• Second living room with smart TV, queen sofa bed, and small dining table with seating for three
KITCHENETTE
• Full-size appliances including gas stove and oven
• Coffee supplies, cocktail glasses, and thoughtfully stocked essentials
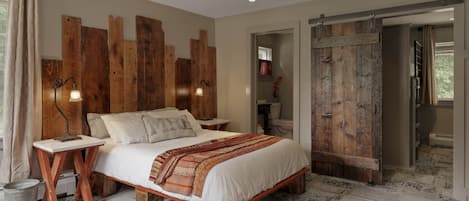
BEDROOM 1
• Private bedroom with queen bed and exterior door providing direct access to the backyard and fire pit area
BEDROOM 2
• Private bedroom with queen bed and exterior door opening onto the covered front porch
BATHROOM 2
• Full bathroom with whirlpool soaking tub and shower
• Himalayan bath salts and bubble bath provided
SHORT LOFT
• Low-ceiling loft accessed by ladder with twin mattresses
––––––––––––––––––––
OUTDOOR AREAS
––––––––––––––––––––
WRAP-AROUND DECK AND COVERED PORCH
• Private wrap-around deck and covered front porch with porch swing, seating, and wooded surroundings
FIRE PIT
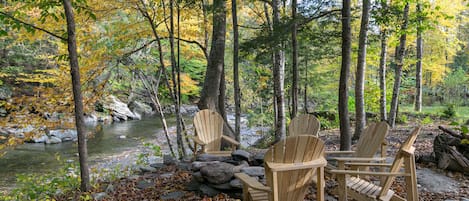
• Fire pit available year-round with Adirondack chair seating
• Firewood, kindling, fire starters, and s’mores essentials provided
GRILL
• Gas grill available year-round
LAKE AND GEAR STORAGE
• The space below the cabin is primarily our woodworking workshop, with a dedicated section reserved for guests to store outdoor gear.
• Lake gear is available in summer, including kayaks, paddle boards, floats, life jackets, and transport straps.
• Woodworking equipment is not available for guest use.
––––––––––––––––––––
LOCATION
––––––––––––––––––––
Located on a quiet private road in Vermont’s Mad River Valley.
• 7-minute walk to Blueberry Lake
• 10 minutes to Warren Falls swimming hole
• Located just off the Route 100 Scenic Byway
• 10 minutes to the Warren Store
• 15 minutes to Waitsfield village for grocery stores, restaurants, shopping, and covered bridges
• 60 minutes to Stowe, Killington, and Burlington
• Easy access to Route 100
LOCAL FAVORITES
A big part of staying here is how easy it is to enjoy the best of the Mad River Valley. Start the day at Blueberry Lake, head to Lawson’s Finest for a craft beer, browse the Warren Store, or spend the afternoon at Warren Falls. For meals out, guests often enjoy American Flatbread, The Mad Taco, Joy Bar, or a more elevated dinner at The Pitcher Inn. Savu Sauna is also nearby for a restorative afternoon after hiking, lake time, or skiing.
––––––––––––––––––––
THE EXPERIENCE
––––––––––––––––––––
The cabin is intentionally stocked and prepared to support both short visits and longer stays, with practical extras throughout the home so guests can settle in quickly and focus on enjoying their time together.
Set on a quaint Vermont dirt road, the surrounding woods and stillness are part of what make the experience feel so distinctly local. The setting is peaceful and tucked away, yet central to everything that brings people to the Mad River Valley—whether that means ski days at Sugarbush and Mad River Glen, wedding weekends at venues like The Round Barn, Skinner Barn, and Lareau Farm, summer lake afternoons at Blueberry Lake, or time spent exploring nearby mountain biking trails, scenic drives, cafés, restaurants, and local markets in Warren and Waitsfield.