Aspen Ridge 16 – 4 Bedrooms – 4.5 Bathrooms – Sleeps 10 – Location + Lifestyle
Aspen Ridge 16 sits at the end of a quiet cul‑de‑sac in the Mountain Village Core, set back from Mountain Village Boulevard so it feels calm and private when you’re home. It’s a flat 4‑minute walk to the top of Lift 1 and about 6 minutes to the gondola, Mountain Village Market, and the base of Lift 4, so getting to skiing, lessons, and hiking trails is easy.
From the condo, you’re a short walk to coffee, restaurants, bars, ski shops, spa services, and shopping in the village plaza. In summer, the concert series, playground, and grassy event lawn at the top of Lift 1 are close enough that families can come and go for music, food carts, and time outside. In winter, the same walk gets you to ski school and the lifts without ever loading everyone into a car.
Inside, four levels and four ensuite bedrooms are laid out for relaxed group travel: adults have private bedrooms, kids have their own bunk room, and the main‑level great room, kitchen, and patios give everyone a comfortable place to gather at the beginning and end of each day. Aspen Ridge 16 is for guests who want a stylish, easy home base where stepping out to the village or staying in for the night both feel equally inviting.
BEDDING: King | King | King | Bunk Room with 4 twin beds
PROPERTY HIGHLIGHTS
• 2,156 sq ft of living space across four levels
• Mountain Village location near Lift 1, the gondola, Telluride Golf Club, and the Village Core
• New 2026 private hot tub (Vanguard, 7-person) on the lower-level deck
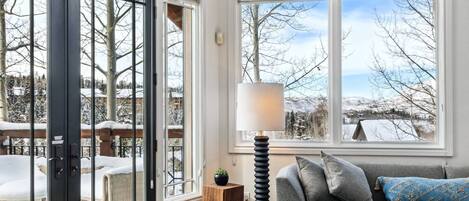
• Two terraces with outdoor seating and mountain views
• Gas BBQ grill
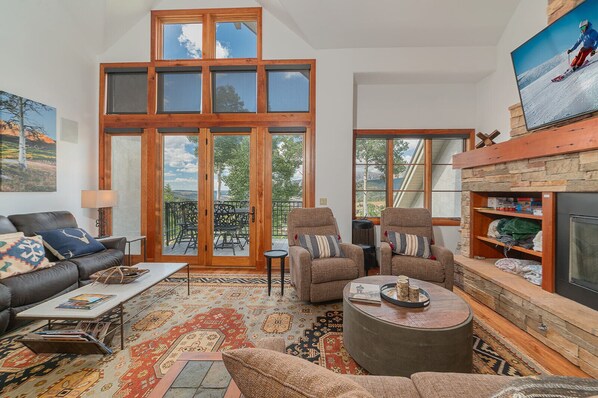
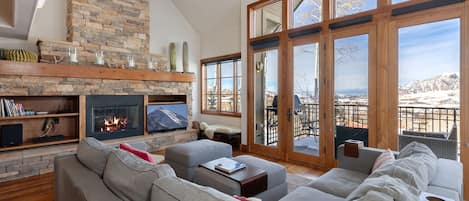
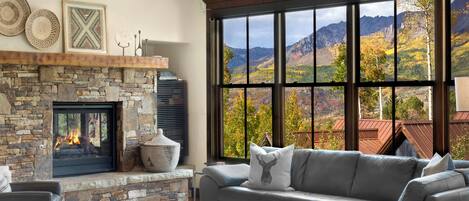
• Gas-burning fireplace in the great room
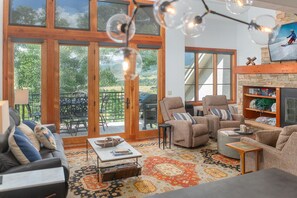
• Vaulted ceilings and floor-to-ceiling windows
• 65" flat-panel TV with Dish satellite
•. SONOS sound (Surround in Living Room - Sonos Era in all King Suites)
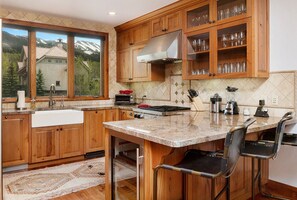
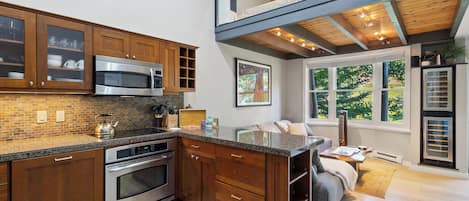
• Fully equipped chef’s kitchen with stainless steel appliances and wine cooler
• Private high-speed WiFi
• Blackout shades in all bedrooms
• Whole Home Humidification + humidifiers in all bedrooms
• Full-size washer and dryer
• Parking for 2 vehicles
• No pets
• No smoking
LAYOUT
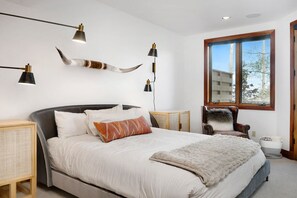
King Suite 1 — Top Floor
• King bed
• 40" flat-panel TV
• Built-in closet
• Ensuite bathroom with double vanity and frameless glass shower
King Suite 2 — Main Entry / Garage Level
• King bed
• Walk-in closet and 4-drawer dresser
• 40" flat-panel TV
• Ensuite bathroom with double vanity, jetted soaking tub, and steam shower
King Suite 3 — Lower/Hot Tub Level
• King bed
• Built-in closets and drawers
• 40" flat-panel TV
• Ensuite bathroom with double vanity, steam shower, and jetted soaking tub
•. Direct access to hot tub deck
Guest Bedroom 4 — Bunk Room / Lower Level
• Two sets of bunk beds (4 twin beds total)
• 40" flat-panel TV
• Ensuite bathroom with single vanity and tiled shower
Hot Tub Deck — Lower Level
• New 2026 Vanguard hot tub
• Outdoor seating
Kitchen & living
• Open-concept kitchen, dining, great room, and patio on the main floor
• Half bathroom on the main floor
• Wolf© four-burner gas stove and oven, SubZero Fridge
• Wine cooler
• Breakfast bar seating for 3
• Dining area with seating for 9
• Living area with 20' vaulted ceilings - Lazy Boy recliners, sofa, 65" flat-panel TV, and gas fireplace
• Patio with plumbed gas BBQ and outdoor dining for 6
Laundry
• Full-size washer and dryer
• Hypoallergenic laundry detergent and dryer sheets
• Iron and ironing board
WHAT'S PROVIDED
• Hair dryers in all bathrooms
• Quality LATHER© bath amenities (shampoo, conditioner, body wash, and lotion)
• Premium Charmin© toilet paper and Puffs© tissues and Bounty paper towels
• Kitchen basics including dish soap, sponge, and dishwasher pods
• Hypoallergenic laundry detergent and dryer sheets
• High quality bed linens and bath towels
The home is stocked with a generous supply of essentials prior to arrival. If additional restocking is requested during your stay, a restocking fee may apply.
FLEXIBLE PAYMENT OPTIONS
To save processing fees, you may pay by Venmo, ACH transfer, or check — contact us for details. Credit card payments (Visa, Mastercard, American Express, and Discover) are also accepted; a 5% processing fee will be applied.
Deposit and cancellation
• 40% deposit required at booking
• Balance due 61 days prior to arrival
• Cancellations made more than 31 days before arrival: full refund
• Cancellations within 14 days of arrival: 50% refund
• No refund for cancellations made within 14 days of arrival
• All times based on the property’s local time
• Credit Card Processing Fees are non-refundable
ADDITIONAL INFO
• Town of Mountain Village Business License #: 001852
• Ski access depends on lift operations and weather conditions