

Casa entera·Alojamiento particular
Hideaway en el volcán Eifel.
Galería de imágenes de Hideaway en el volcán Eifel.
Comentarios
1010 de 10
Excepcional
Casa entera
1 habitación1 baño55 metros cuadrados
Servicios populares
- Cocina
- Lavadora
- Espacio al aire libre
- Aparcamiento disponible
- Chimenea
Añade las fechas para ver los precios
Acerca de este alojamiento
Hideaway en el volcán Eifel.
- La casa es un escondite. Ofrece un retiro que se aleja del mundo introvertido y al mismo tiempo para sus habitantes la vista espectacular de las etapas del valle.
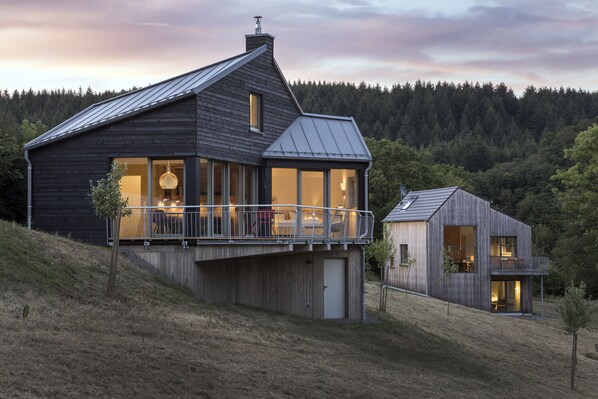
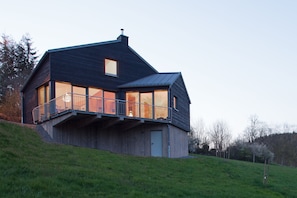
El escondite se encuentra en una pendiente empinada. Como pequeña casa de madera, se almacena en un pedestal compacto de "piedra", similar a los edificios alpinos, alrededor de los cuales se extiende la pradera de montaña.
El espacio poligonal de la casa está cubierto por un techo inclinado, que se tira hacia abajo en la pendiente y los lados de acceso. De estas páginas la casa parece pequeña, se agacha; Su volumen podría interpretarse como utilidad agrícola.
En el lado no visible del valle, sin embargo, ofrece una imagen diferente: el techo poligonal se eleva hacia el valle y se abre en un generoso hastial que culmina en la chimenea. La geometría de la casa forma una esquina interior de ángulo obtuso a este lado. Esta área, completamente aislada de los puntos de vista, está sustentada por una terraza en voladizo fuera de la sala de estar, que brinda un punto de vista espectacular hacia la espectacular extensión del espacio ajardinado.
El comportamiento de apertura de las fachadas corresponde a esta doble vertiente:
Mientras que las fachadas visibles en el lado de la pendiente están en gran parte cerradas y solo se rompen a través de la puerta de acceso estrecha y algunas ventanas pequeñas, la casa se abre hacia el lado sur "oculto" con una generosa ventana de listones de piso a techo, que traza el desarrollo poligonal del edificio, a la vista en el valle.
La organización del plano de planta, a lo largo de la ventana de bisagra de altura de la habitación, se concibe como una única habitación con zonificación fluida para dos residentes. Un corte fuertemente diferenciado distingue las áreas individuales y, por lo tanto, crea generosidad a pesar de la escasa huella.
Una pendiente situada en la ladera abre el salón-comedor con cocina americana.
Esta habitación extra grande se abre bajo el techo creciente y respira generosidad.
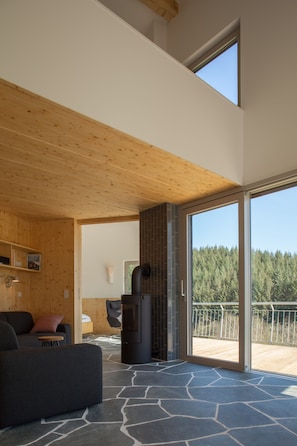
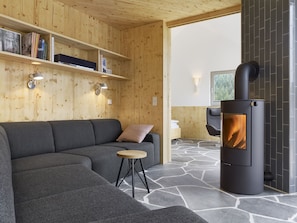
Debido al techo ascendente y la generosa ventana de la banda en contraste con la parte trasera cerrada, el espacio habitable recibe un fuerte enfoque en la vista hacia el valle. Las puertas corredizas de la ventana con bisagras incorporan la terraza en voladizo en el espacio habitable. Desde la alta sala de estar conduce a la "sala de chimenea". Esta área ocupa la esquina interior de la casa y es la parte más íntima de la secuencia de la habitación. Con su altura de techo muy reducida y su pared trasera cerrada de dos lados, el espacio ofrece un ángulo protegido, desde los sofás incorporados, tanto el fuego en la esquina interior como la vista del valle pueden considerarse.
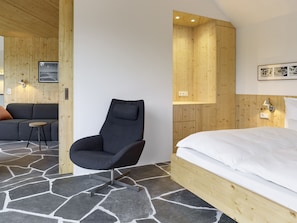
Desde la sala de la chimenea, la secuencia de la habitación continúa en el área de dormir. Allí, el techo se abre de nuevo debajo del techo inferior. Incluso el dormitorio está conectado por la ventana de banda continua a la terraza; Desde la cama se tiene una vista del valle. El área para dormir es parte de la secuencia de la sala abierta, pero se puede separar por una puerta corredera como una habitación separada. El inglenook actúa como un amortiguador entre la sala de estar y el dormitorio.
El drama arcaico del pequeño escondite en el paisaje también se refleja en los materiales utilizados:
La base compacta está hecha de concreto expuesto con una superficie de bufanda de tablero rugoso.
La casa de madera superpuesta está revestida con tablas de madera en bruto en Stülpschalung. Esta madera es carbonatada, d. h. La superficie se flameó hasta que la capa superior se formó como carbón negro, un tratamiento áspero y arcaico que detuvo el proceso de intemperización de la madera. Al igual que en una choza de Köhler, la chimenea de la chimenea central forma el extremo vertical del hastial, también está revestida de madera negra.
En el interior, la materialización arcaica continúa en forma refinada:
Un revestimiento de piso continuo con losas poligonales de cuarcita brillante verdosa gris verdosa recorre el continuo de todas las áreas espaciales.
Las paredes interiores, que son blancas en la zona superior, están insinuadas por el usuario con un cálido revestimiento de madera. Pocos colores y acentos materiales completan la imagen.
Servicios del alojamiento
Playa
- Tumbonas de playa
Internet
- Disponible en la casa: wifi
Aparcamiento y servicios de transporte
- Se necesita coche
- Aparcamiento en las instalaciones
Cocina
- Cafetera y tetera
- Especias
- Frigorífico
- Hervidor eléctrico
- Horno
- Lavavajillas
- Licuadora
- Microondas
- Placa de cocina
- Tostadora
- Vajilla y utensilios de cocina
Dormitorios
- Dormitorio
- Se proporcionan sábanas
Baño
- 1 baño
- Ducha
- Jabón
- Papel higiénico
- Se proporcionan toallas
- Secador de pelo
Zonas comunes
- Chimenea
- Horno de leña
- Zona de comedor independiente
Entretenimiento
- Estéreo
- Libros
- Televisión
Zonas al aire libre
- Balcón
- Jardín
- Mobiliario exterior
Servicios de lavandería
- Lavadora
- Lavandería
Confort
- Calefacción
Mascotas
- No se admiten mascotas
Características especiales/accesibilidad
- Alojamiento libre de humo
Servicios e instalaciones
- Servicio de limpieza a petición
Medidas de seguridad
- No se ha indicado si hay detector de monóxido de carbono (el propietario no ha indicado si hay un detector de monóxido de carbono en el alojamiento; te recomendamos traer un detector portátil)
- Detector de humo (el propietario ha indicado que hay un detector de humo en el alojamiento)
- Extintor
General
- Jardín
- Servicio de limpieza (previa solicitud)
- Tamaño de la unidad: 55 metros cuadrados
Alojamientos similares
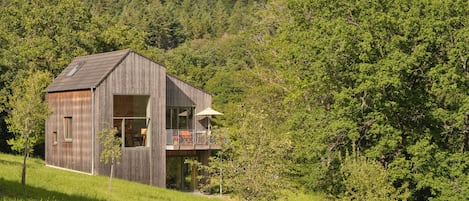
Casa de arquitecto, la construcción de casas de madera en 2015 sobre 4000 m2 de pradera previsión de tierras
Schutz
Casa de arquitecto, la construcción de casas de madera en 2015 sobre 4000 m2 de pradera previsión de tierras
Schutz
- Cocina
- Espacio al aire libre
- Aparcamiento disponible
- Chimenea
9.8 sobre 10, Excepcional, 33 comentarios
9,8
Excepcional
33 comentarios
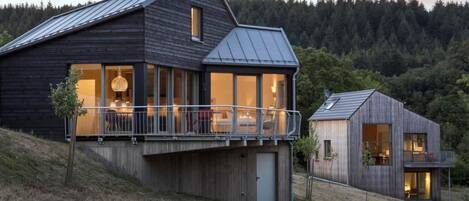
Kleines Vulkaneifelhaus by Interhome
Berlingen
Kleines Vulkaneifelhaus by Interhome
Berlingen
- Cocina
- Aparcamiento disponible
- Microondas
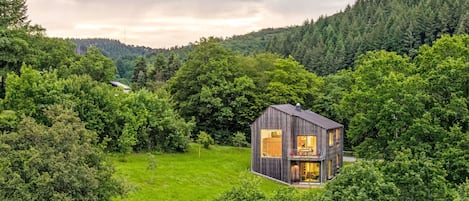
Moderner Holzhausneubau in der Eifel by Interhome
Berlingen
Moderner Holzhausneubau in der Eifel by Interhome
Berlingen
- Cocina
- Espacio al aire libre
- Aparcamiento disponible
- Parrilla de barbacoa
Vakantie in het Dorp
Bleckhausen
Vakantie in het Dorp
Bleckhausen
- Piscina
- Cocina
- Lavadora
- Secadora

Eifel 17 - El apartamento vacacional
Bettenfeld
Eifel 17 - El apartamento vacacional
Bettenfeld
- Cocina
- Lavadora
- Se aceptan mascotas
- Wifi gratis

Fantástica casa de campo independiente
Wallenborn
Fantástica casa de campo independiente
Wallenborn
- Bañera de hidromasaje
- Cocina
- Lavadora
- Secadora
9.6 sobre 10, Excepcional, 40 comentarios
9,6
Excepcional
40 comentarios

Eifel21 - Stilvolles Haus in der Vulkaneifel
Bleckhausen
Eifel21 - Stilvolles Haus in der Vulkaneifel
Bleckhausen
- Lavadora
- Secadora
- Se aceptan mascotas
10.0 sobre 10, Excepcional, 4 comentarios
10
Excepcional
4 comentarios

Freistehender Bungalow mit Großer Panoramaterasse Inmitten der Vulkaneifel
Wallenborn
Freistehender Bungalow mit Großer Panoramaterasse Inmitten der Vulkaneifel
Wallenborn
- Cocina
- Lavadora
- Wifi gratis
- Espacio al aire libre
9.8 sobre 10, Excepcional, 10 comentarios
9,8
Excepcional
10 comentarios
Amplia casa de campo en la región de Vulkaneifel
Bleckhausen
Amplia casa de campo en la región de Vulkaneifel
Bleckhausen
- Cocina
- Lavadora
- Secadora
- Se aceptan mascotas
Políticas
Entrada
Entrada a partir de las 15:00
Edad mínima para realizar el registro de entrada: 18 años
Salida
Salida antes de las 10:00
Instrucciones especiales de entrada
Recibirás un correo del propietario con las instrucciones de entrada y de salida.
La información proporcionada por el alojamiento puede traducirse con herramientas de traducción automática
Mascotas
No se admiten mascotas.
Menores y camas adicionales
En este alojamiento se aceptan menores.
Eventos
No se permiten eventos
Fumadores
No se permite fumar
Información importante
Otros detalles
Este alojamiento está gestionado por un propietario particular (es decir, una parte que no actúa dentro de su mercado, negocio o profesión). No se aplicará la legislación de protección de consumidores de la UE a tu reserva, incluido el derecho de desistimiento. La política de cancelación establecida por el propietario particular cubrirá tu reserva.
Puede aplicarse un recargo por cada persona adicional, según la política del alojamiento.
A tu llegada, pueden pedirte un documento de identidad oficial con foto y una tarjeta de crédito o débito, o un depósito en efectivo, para cubrir los gastos imprevistos.
No se garantizan las solicitudes especiales, que están sujetas a disponibilidad en el momento de la llegada y pueden suponer un recargo adicional.
Está terminantemente prohibido celebrar fiestas u otros eventos en grupo en las instalaciones.
El propietario no ha indicado si el alojamiento cuenta con un detector de monóxido de carbono, puede que te interese llevar uno portátil para el viaje.
El propietario ha indicado que el alojamiento cuenta con un detector de humo.
Entre los elementos de seguridad de este alojamiento, se incluye lo siguiente: extintor.
Este alojamiento tiene espacios al aire libre, como balcones, patios o terrazas que pueden no ser adecuados para niños; si tienes alguna duda, te recomendamos contactar con el alojamiento antes de tu llegada para confirmar que puedan hospedarte en una habitación adecuada
Nuestro asociado, Vrbo, gestiona este alojamiento. Recibirás un correo suyo con un enlace a tu cuenta de Vrbo para que puedas modificar o cancelar tu reserva desde allí.
Información adicional
Para acceder a este alojamiento, es necesario un coche.
Información sobre la zona
Esta casa de vacaciones se encuentra en Schutz. Museo del Volcán Eifel y Burg Arras son etapas fundamentales para los aficionados a la cultura en esta región, donde también puedes acercarte a Cervecería de Bitburger y Bodega Markus Molitor si buscas unas vacaciones activas. Parque Wild- & Erlebnispark Daun y Parque acuático CASCADE también merecen la pena. Ver guía de viaje de Schutz
Ver más casas de vacaciones en Schutz
Schutz, RP
Qué hay en los alrededores
 Región volcánica de DaunA 12 min en coche - 12.0 km
- Parque Wild- & Erlebnispark DaunA 8 min en coche - 8.0 km
- Maar de GemuendenA 12 min en coche - 12.0 km
- Fundición Eifeler GlockengiessereiA 12 min en coche - 14.0 km
- Museo del Volcán EifelA 14 min en coche - 13.0 km
Cómo moverse por la zona
- Estación de tren de Densborn: 22 min en coche
- Fráncfort (HHN-Fráncfort - Hahn): a 63 min en coche
Restaurantes
- Gasthaus WeilerA 10 min en coche
- RestaurantA 13 min en coche
- Landhaus am BrubbelA 11 min en coche
- Wirtshaus Zu den MaarenA 12 min en coche
- HeinesA 14 min en coche
Preguntas frecuentes
¿En Hideaway en el volcán Eifel. se aceptan mascotas?
No, este alojamiento no admite mascotas.
¿Cuál es el precio del aparcamiento en Hideaway en el volcán Eifel. ?
El alojamiento cuenta con estacionamiento propio.
¿A qué hora se realiza la entrada en Hideaway en el volcán Eifel. ?
Hora de inicio del registro de entrada: 15:00.
¿A qué hora se realiza la salida en Hideaway en el volcán Eifel. ?
La salida se realiza a las 10:00.
¿Dónde se encuentra Hideaway en el volcán Eifel. ?
Esta casa de vacaciones de Schutz se encuentra a menos de 15 kilómetros de Parque Wild- & Erlebnispark Daun, Maar de Gemuenden y Región volcánica de Daun. Museo del Volcán Eifel y Fundición Eifeler Glockengiesserei también están a menos de 15 kilómetros.