

Casa entera
Napoleonvilla in Rennweg am Katschberg by Interhome
Galería de imágenes de Napoleonvilla in Rennweg am Katschberg by Interhome
Casa entera
5 habitaciones3 baños240 metros cuadrados
Servicios populares
- Cocina
- Lavadora
- Se aceptan mascotas
- Espacio al aire libre
- Aparcamiento disponible
- Parrilla de barbacoa
Añade las fechas para ver los precios
Acerca de este alojamiento
Napoleonvilla in Rennweg am Katschberg by Interhome
- Tipo de edificio: casa individual. superficie del terreno: 3800m². año de construcción: 1705. no es posible una reserva de grupos menores de edad.
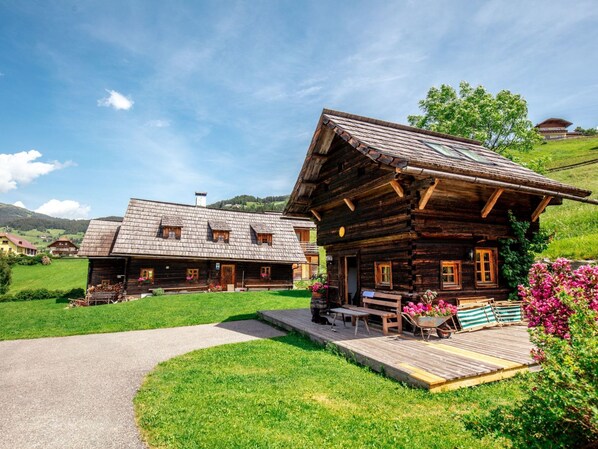
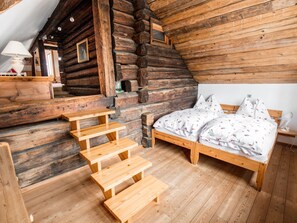
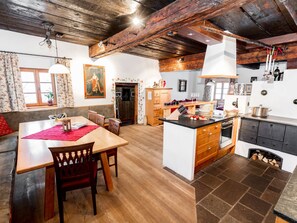
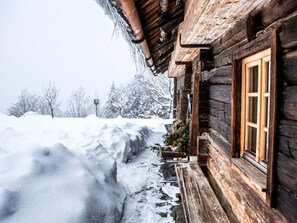
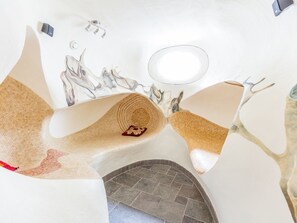
Permitido máximo 2 mascotas / perros. This house is over 300 years old, a listed building in traditional timber frame construction and completely renovated country and holiday home. The exposed location on the sun terrace of the Katschtal valley with views of the Pöllatal valley and the Hohe Tauern mountains is just as inspiring as the varied leisure activities on offer in the region: skiing, ice sports and winter fun from December to April, mountain and water adventures as well as hunting, fishing, museums, art and culture from May to October.Garden, terrace, garden furniture, barbecue and car park are also available.It can accommodate eight to 14 people (in seven spacious rooms plus adjoining rooms on two floors and the 'Waterloo' relaxation area in the basement). The house inspires visitors and guests alike with its history and authenticity. The centuries-old history of the Katsch Valley has been captured and preserved here, but by no means without sacrificing comfort. In addition to the original fireplace (Rauchkuchl), gnarled staircases, creaky doors and cosy bedrooms, guests can count on state-of-the-art bathrooms, sauna, kitchen, satellite TV and networking. The lovingly renovated and authentically furnished house includes an original smoking parlour, a granary adapted into a Zen room, stylish transition rooms and a library where you can retreat at any time, as well as a wellness zone for relaxation. The layout is as follows: Upper floor for four to ten people with (approx. 100 m²) bridal room (former granary), panorama room (former hay barn) with two beds each, spacious attic room (40 m2) as a relaxation room with gallery and underroof for additional sleeping accommodation, shower/WC, sauna, balcony, stereo system. Ground floor for four to six people (approx. 100 m²) sleeping chamber, children's room, creative parlour (formerly the "Auszüglerstube") with two beds each, bath/shower and WC and a separate WC, large wardrobe in the arbour, spacious living room (formerly the "Rauchstube" 42 m2) with library and satellite TV, fully equipped kitchen (dishwasher, microwave, electric cooker, fridge and freezer, crockery etc.), wireless internet. House entrance from the south side, as well as separate access via the utility room on the mountain side. Cellar rooms with (approx. 50 m²) wellness zone with steam sauna, experience shower, stone washbasin, WC, two ovodaria (relaxation zones, tepidarium) and separate laundry room (washing machine, tumble dryer, iron), cellar anteroom for drinks depot.Shopping facilities and restaurants can be found in the nearby village about one kilometre away.
Incluído en el precio:
Ropa de cama (primer juego)
ERV cancelación de viaje
Consumo energético
Limpieza final (La limpieza básica corre a cargo del cliente)
Interhome planta 100'000 m2 de campo con flores para salvar a las abejas
Toallas (primer juego)
#AT9863.643.1
Servicios del alojamiento
Esquí
- Esquí de fondo en las inmediaciones
Piscina/spa
- Sauna
Internet
- Disponible en la casa: acceso a Internet
Aparcamiento y servicios de transporte
- Aparcamiento en las instalaciones
Cocina
- Frigorífico
- Horno
- Lavavajillas
- Microondas
- Vajilla y utensilios de cocina
Dormitorios
- 5 dormitorios
Baño
- 3 baños
- Se proporcionan toallas
Zonas comunes
- Chimenea
Entretenimiento
- Reproductor de DVD
- Televisión
Zonas al aire libre
- Balcón
- Jardín
- Parrilla de barbacoa
Servicios de lavandería
- Lavadora
Confort
- Calefacción
Mascotas
- Se aceptan mascotas
- Tarifa: EUR 70
Características especiales/accesibilidad
- Alojamiento libre de humo
Actividades
- Equitación en las inmediaciones
- Pesca en las inmediaciones
Medidas de seguridad
- No se ha indicado si hay detector de monóxido de carbono (el propietario no ha indicado si hay un detector de monóxido de carbono en el alojamiento; te recomendamos traer un detector portátil)
- No se ha indicado si hay detector de humo (el propietario no ha indicado si hay un detector de humo en el alojamiento)
General
- Jardín
- Tamaño de la unidad: 240 metros cuadrados
Alojamientos similares

Chalet in Rennweg Near Ski Slopes
Rennweg am Katschberg
Chalet in Rennweg Near Ski Slopes
Rennweg am Katschberg
- Cocina
- Aparcamiento incluido

Salzburg Lungau Nature Apartment
Muhr
Salzburg Lungau Nature Apartment
Muhr
- Aparcamiento incluido
- Espacio al aire libre
- Parrilla de barbacoa

Apartment on the first floor - Vacation at the Aignerhof
Muhr
Apartment on the first floor - Vacation at the Aignerhof
Muhr
- Espacio al aire libre
- Parrilla de barbacoa
Chalet en Rennweg cerca de pistas
Sankt Peter
Chalet en Rennweg cerca de pistas
Sankt Peter
- Piscina
- Cocina
- Wifi gratis
- Parrilla de barbacoa
9.2 sobre 10, Increíble, 41 comentarios
9,2
Increíble
41 comentarios

Appartement im 1.0g- - Urlaub auf dem Aignerhof
Muhr
Appartement im 1.0g- - Urlaub auf dem Aignerhof
Muhr
- Espacio al aire libre
- Parrilla de barbacoa

das kleine U in Rennweg am Katschberg by Interhome
Rennweg am Katschberg
das kleine U in Rennweg am Katschberg by Interhome
Rennweg am Katschberg
- Cocina
- Se aceptan mascotas
- Espacio al aire libre
- Aparcamiento disponible

Impresionante casa en Paluzza
Paluzza
Impresionante casa en Paluzza
Paluzza
- Cocina
- Lavadora
- Secadora
- Se aceptan mascotas
10.0 sobre 10, Excepcional, 1 comentario
10
Excepcional
1 comentario

Casa Vacacional Muhr cerca de Katschberg
Vordermuhr
Casa Vacacional Muhr cerca de Katschberg
Vordermuhr
- Cocina
- Lavadora
- Secadora
- Se aceptan mascotas
9.6 sobre 10, Excepcional, 29 comentarios
9,6
Excepcional
29 comentarios

Gemütliches Ferienhaus in ruhiger Lage by Interhome
Innerkrems
Gemütliches Ferienhaus in ruhiger Lage by Interhome
Innerkrems
- Cocina
- Se aceptan mascotas
- Espacio al aire libre
- Aparcamiento disponible
Políticas
Entrada
Entrada a partir de las 16:00
Edad mínima para realizar el registro de entrada: 25 años
Salida
Salida antes de las 10:00
Instrucciones especiales de entrada
Recibirás un correo del propietario con las instrucciones de entrada y de salida.
La información proporcionada por el alojamiento puede traducirse con herramientas de traducción automática
Mascotas
Se admiten mascotas, con un cargo adicional de 70 EUR.
Menores y camas adicionales
En este alojamiento se aceptan menores.
Eventos
No se permiten eventos
Fumadores
No se permite fumar
Información importante
Extras opcionales
- Mascotas: 70 EUR
La lista anterior puede estar incompleta. Además, es posible que los impuestos no estén incluidos. Importes sujetos a cambios.
Otros detalles
Este alojamiento está gestionado por un propietario profesional. La prestación de servicios de alojamiento está vinculada a una actividad comercial, un negocio o una profesión.
Puede aplicarse un recargo por cada persona adicional, según la política del alojamiento.
A tu llegada, pueden pedirte un documento de identidad oficial con foto y una tarjeta de crédito o débito, o un depósito en efectivo, para cubrir los gastos imprevistos.
No se garantizan las solicitudes especiales, que están sujetas a disponibilidad en el momento de la llegada y pueden suponer un recargo adicional.
Este alojamiento acepta efectivo.
Está terminantemente prohibido celebrar fiestas u otros eventos en grupo en las instalaciones.
El propietario no ha indicado si el alojamiento cuenta con un detector de monóxido de carbono, puede que te interese llevar uno portátil para el viaje.
El propietario no ha indicado si el alojamiento cuenta con un detector de humo.
Este alojamiento tiene espacios al aire libre, como balcones, patios o terrazas que pueden no ser adecuados para niños; si tienes alguna duda, te recomendamos contactar con el alojamiento antes de tu llegada para confirmar que puedan hospedarte en una habitación adecuada
Nuestro asociado, Vrbo, gestiona este alojamiento. Recibirás un correo suyo con un enlace a tu cuenta de Vrbo para que puedas modificar o cancelar tu reserva desde allí.
Si cancelas tu reserva, se aplicará la política de cancelación de tu propietario/a. De acuerdo con la normativa de la UE sobre los derechos del consumidor, los servicios de reserva de alojamiento no están sujetos al derecho de desistimiento.
Información sobre la zona
Esta casa de vacaciones se encuentra en Rennweg am Katschberg. Parroquia de San Pedro en Katschtal y Castillo de Moosham son algunos de los lugares emblemáticos de la región, cuya belleza natural puedes admirar en Katschhausen y Speiereck. Katschi's Summer Toboggan Run y Cabaña Alm Sangrienta también merecen la pena. Tendrás oportunidad de disfrutar del agua realizando un sinfín de actividades (por ejemplo, pesca), pero también podrás vivir grandes aventuras practicando la equitación en las inmediaciones. Ver guía de viaje de Rennweg am Katschberg
Ver más casas de vacaciones en Rennweg am Katschberg
Rennweg am Katschberg
Qué hay en los alrededores
 Lago MillstattA 21 min en coche - 32.8 km
 Ossiacher LakeA 52 min en coche - 81.9 km
 Estación de esquí de Schladming DachsteinA 57 min en coche - 78.0 km
- Museo Regional de Historia Cultural NacionalA 19 min a pie - 1.6 km
- Telesquí AineckA 6 min en coche - 7.7 km
Cómo moverse por la zona
- Estación de tren Pusarnitz: 22 min en coche
- Klagenfurt (KLU-Woerthersee): a 74 min en coche
Restaurantes
- Falkensteiner Eis BarA 8 min en coche
- BPA 11 min en coche
- Casa Della HedwigA 3 min en coche
- RaufnerA 17 min en coche
- StamperlA 8 min en coche
Preguntas frecuentes
¿En Napoleonvilla in Rennweg am Katschberg by Interhome se aceptan mascotas?
Sí, las mascotas pueden hospedarse en este alojamiento. Se cobra un cargo de 70 EUR.
¿Cuál es el precio del aparcamiento en Napoleonvilla in Rennweg am Katschberg by Interhome?
El alojamiento cuenta con estacionamiento propio.
¿A qué hora se realiza la entrada en Napoleonvilla in Rennweg am Katschberg by Interhome?
Hora de inicio del registro de entrada: 16:00.
¿A qué hora se realiza la salida en Napoleonvilla in Rennweg am Katschberg by Interhome?
La salida se realiza a las 10:00.
¿Dónde se encuentra Napoleonvilla in Rennweg am Katschberg by Interhome?
Esta casa de vacaciones de Rennweg am Katschberg se encuentra a 1,4 km de Museo Regional de Historia Cultural Nacional y a 2,9 km de Parroquia de San Pedro en Katschtal. Paso de Katschberg y Mini Jet también están a menos de 10 kilómetros.