

Casa entera
6 Nashville Homes | 3 Hot Tub & 3 Grill Decks
Galería de imágenes de 6 Nashville Homes | 3 Hot Tub & 3 Grill Decks
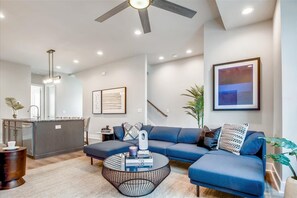
Casa entera
4 habitaciones4 baños372 metros cuadrados
Servicios populares
- Bañera de hidromasaje
- Cocina
- Lavadora
- Secadora
- Wifi gratis
- Aire acondicionado
Añade las fechas para ver los precios
Acerca de este alojamiento
6 Nashville Homes | 3 Hot Tub & 3 Grill Decks
- Summary:
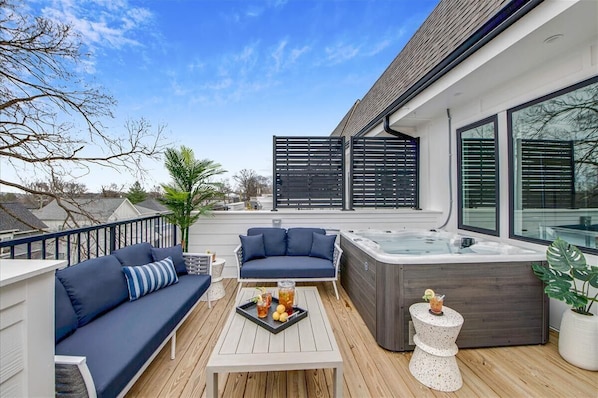
Welcome to your private North Nashville compound — a 24-bedroom, 24-bath retreat for up to 66 guests across 6 fully equipped homes. Three rooftop decks feature private hot tubs, three feature outdoor grills and dining. Each home includes open-concept living, a fully stocked kitchen, and a private garage. The perfect Nashville base for large groups, corporate retreats, and celebrations.
The Space:
🏠 6 Private Homes | 🛏️ 24 Bedrooms | 🛁 24 Bathrooms | 🚻 6 Half Bathrooms | 👥 Up to 66 Guests
Six side-by-side three-story homes in North Nashville, each with independent access and a private rooftop deck. Units A, C, and E feature rooftop decks with outdoor dining and grill. Units B, D, and F feature rooftop decks with private hot tub and seating. All six homes feature open-concept living, dining, and kitchen on the Second Floor, with rooftop deck access from the Third Floor. All homes are reserved exclusively for your group.
FEATURES
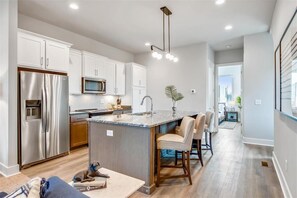
🍳 Kitchens: 6 fully stocked kitchens with essential cookware
🌅 Rooftop Decks: 6 private rooftop decks — 3 with hot tubs, 3 with grills
♨️ Hot Tubs: Private rooftop — Units B, D & F
🔥 Grills: Private rooftop — Units A, C & E
🚗 Parking: 6 private garages — one per unit
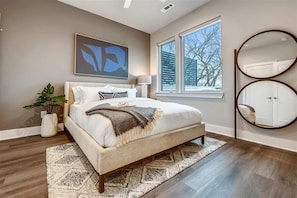
🛏️ Bedding: Premium Helix mattresses & Matouk linens and towels
📶 High-Speed WiFi
🧴 Toiletries: High-end essentials
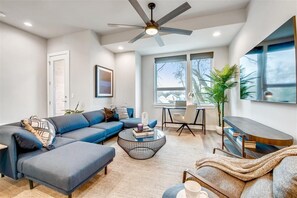
📺 XL Flat Screen TV in each living room
🛏️ Bedroom And 🛁 Bathrooms Layout
Unit A
First Floor:
🛏️ Bedroom 1: 1 Queen bed (ensuite full bathroom)
🛁 Bathroom 1: Ensuite full bathroom to Bedroom 1 — walk-in shower
Second Floor:
🛏️ Bedroom 2: 1 King bed (ensuite full bathroom)
🛁 Bathroom 2: Ensuite full bathroom to Bedroom 2 — walk-in shower
🚻 Half Bathroom 1 — off kitchen, serves common areas
🛋️ Living Room
🍳 Kitchen
🍽️ Dining Area
🧺 Laundry
Third Floor:
🛏️ Bedroom 3: 1 Queen bed
🛏️ Bedroom 4: 2 Double beds (ensuite full bathroom)
🛁 Bathroom 3: Full Hallway Bathroom (Serves Bedroom 3) — walk-in shower & tub
🛁 Bathroom 4: Ensuite full bathroom to Bedroom 4 — walk-in shower
🌅 Rooftop Deck Access — outdoor dining & grill
Unit B
First Floor:
🛏️ Bedroom 5: 1 Queen bed (ensuite full bathroom)
🛁 Bathroom 5: Ensuite full bathroom to Bedroom 5 — walk-in shower
Second Floor:
🛏️ Bedroom 6: 1 King bed (ensuite full bathroom)
🛁 Bathroom 6: Ensuite full bathroom to Bedroom 6 — walk-in shower
🚻 Half Bathroom 2 — off kitchen, serves common areas
🛋️ Living Room
🍳 Kitchen
🍽️ Dining Area
🧺 Laundry
Third Floor:
🛏️ Bedroom 7: 2 Double beds
🛏️ Bedroom 8: 1 Queen bed (ensuite full bathroom)
🛁 Bathroom 7: Full Hallway Bathroom (Serves Bedroom 7) — walk-in shower & tub
🛁 Bathroom 8: Ensuite full bathroom to Bedroom 8 — walk-in shower
🌅 Rooftop Deck Access — hot tub & outdoor seating
Unit C
First Floor:
🛏️ Bedroom 9: 1 Queen bed (ensuite full bathroom)
🛁 Bathroom 9: Ensuite full bathroom to Bedroom 9 — walk-in shower
Second Floor:
🛏️ Bedroom 10: 1 King bed (ensuite full bathroom)
🛁 Bathroom 10: Ensuite full bathroom to Bedroom 10 — walk-in shower
🚻 Half Bathroom 3 — off kitchen, serves common areas
🛋️ Living Room
🍳 Kitchen
🍽️ Dining Area
🧺 Laundry
Third Floor:
🛏️ Bedroom 11: 1 Queen bed
🛏️ Bedroom 12: 2 Double beds (ensuite full bathroom)
🛁 Bathroom 11: Full Hallway Bathroom (Serves Bedroom 11) — walk-in shower & tub
🛁 Bathroom 12: Ensuite full bathroom to Bedroom 12 — walk-in shower
🌅 Rooftop Deck Access — outdoor dining & grill
Unit D
First Floor:
🛏️ Bedroom 13: 1 Queen bed (ensuite full bathroom)
🛁 Bathroom 13: Ensuite full bathroom to Bedroom 13 — walk-in shower
Second Floor:
🛏️ Bedroom 14: 1 King bed (ensuite full bathroom)
🛁 Bathroom 14: Ensuite full bathroom to Bedroom 14 — walk-in shower
🚻 Half Bathroom 4 — off kitchen, serves common areas
🛋️ Living Room
🍳 Kitchen
🍽️ Dining Area
🧺 Laundry
Third Floor:
🛏️ Bedroom 15: 2 Double beds
🛏️ Bedroom 16: 1 Queen bed (ensuite full bathroom)
🛁 Bathroom 15: Full Hallway Bathroom (Serves Bedroom 15) — walk-in shower & tub
🛁 Bathroom 16: Ensuite full bathroom to Bedroom 16 — walk-in shower
🌅 Rooftop Deck Access — hot tub & outdoor seating
Unit E
First Floor:
🛏️ Bedroom 17: 1 Queen bed (ensuite full bathroom)
🛁 Bathroom 17: Ensuite full bathroom to Bedroom 17 — walk-in shower
Second Floor:
🛏️ Bedroom 18: 1 King bed (ensuite full bathroom)
🛁 Bathroom 18: Ensuite full bathroom to Bedroom 18 — walk-in shower
🚻 Half Bathroom 5 — off kitchen, serves common areas
🛋️ Living Room
🍳 Kitchen
🍽️ Dining Area
🧺 Laundry
Third Floor:
🛏️ Bedroom 19: 1 Queen bed
🛏️ Bedroom 20: 2 Double beds (ensuite full bathroom)
🛁 Bathroom 19: Full Hallway Bathroom (Serves Bedroom 19) — walk-in shower & tub
🛁 Bathroom 20: Ensuite full bathroom to Bedroom 20 — walk-in shower
🌅 Rooftop Deck Access — outdoor dining & grill
Unit F
First Floor:
🛏️ Bedroom 21: 1 Queen bed (ensuite full bathroom)
🛁 Bathroom 21: Ensuite full bathroom to Bedroom 21 — walk-in shower
Second Floor:
🛏️ Bedroom 22: 1 King bed (ensuite full bathroom)
🛁 Bathroom 22: Ensuite full bathroom to Bedroom 22 — walk-in shower
🚻 Half Bathroom 6 — off kitchen, serves common areas
🛋️ Living Room
🍳 Kitchen
🍽️ Dining Area
🧺 Laundry
Third Floor:
🛏️ Bedroom 23: 2 Double beds
🛏️ Bedroom 24: 1 Queen bed (ensuite full bathroom)
🛁 Bathroom 23: Full Hallway Bathroom (Serves Bedroom 23) — walk-in shower & tub
🛁 Bathroom 24: Ensuite full bathroom to Bedroom 24 — walk-in shower
🌅 Rooftop Deck Access — hot tub & outdoor seating
OUTDOOR SPACE
Units A, C & E
🌅 Rooftop Deck: Third Floor — outdoor dining area
🔥 Grill
Units B, D & F
🌅 Rooftop Deck: Third Floor — outdoor seating
♨️ Hot Tub: Private
ACCESSIBILITY
Stairs: Few steps from street level to entrance in all units; interior stairs to Second and Third Floors; rooftop deck accessed from Third Floor
Floors: All units — 3 floors + rooftop deck
Elevator: No
Independent unit access: Yes
Step-free entry: No
HOST INFORMATION
Stay Heirloom professionally manages a collection of handcrafted homes designed to bring your group together.
separately and together depending on how much space your group needs. If you love this listing, but you are looking for something you don’t see here, please inquire!
Guest Access:
Each unit has locks with door codes. Codes and other check-in details will be provided via message and texted to your phone on the day of check-in.
The Neighborhood:
Our home gets the best of both worlds in Nashville. Our home is in the up and coming North Nashville, just a 10 minute drive from downtown. We are also located close to Germantown (10 min drive, 30 min walk), a popular area bordering downtown filled with tons of restaurants to explore. Whether you are looking to experience the food and culture or dance all night at the honky-tonks we have you covered. We love the vibrant music, food and art culture of Nashville and we know you will too. For each reservation we provide our curated insider area guide with specific suggestions and tips for your trip.
Getting Around:
No car? No problem! Our neighborhood is walking distance from great bars and restaurants as well as shopping and parks. Along with local buses we recommend utilizing ride share apps like Uber or Lyft in the city for further away destinations.
Other Things to Note:
*IMPORTANT DISCLAIMERS*
-We have a minimum age requirement for booking this rental. Reservation holder must be 21 years or older.
-We request that guests complete a guest verification process and sign an additional agreement prior to receiving any check-in information.
-We require that guests provide a valid credit card and piece of ID for identification purposes only.
-We do not accept peer-to-peer payment systems or any prepaid debit cards as methods of payment.
-Pets are not allowed at this property.
-Mailing packages to the premises is not permitted.
-We use Arlo/Hikvision and Noise Aware in our homes. Arlo/Hikvision is a video recording system that has been installed at the front/back doors of the home’s EXTERIOR ONLY, for your safety. NoiseAware is a decibel monitoring system that we use to keep in accordance with local noise regulations.
Interaction with Guests:
You will have complete privacy here. Should the rare maintenance issue occur, our ground team is available to assist. Check in is keyless; no need to worry about lost keys!
Servicios del alojamiento
Piscina/spa
- Bañera de hidromasaje
Internet
- Disponible en la casa: wifi gratis
Aparcamiento y servicios de transporte
- Las opciones de aparcamiento de las instalaciones incluyen garaje
Cocina
- Cafetera y tetera
- Frigorífico
- Horno
- Lavavajillas
- Microondas
- Placa de cocina
- Tostadora
- Vajilla y utensilios de cocina
Restaurante
- Mesa de comedor
Dormitorios
- 4 dormitorios
- Se proporcionan sábanas
Baño
- 3,5 baños
- Champú
- Ducha
- Se proporcionan toallas
- Secador de pelo
Zonas comunes
- Mesa de comedor
Entretenimiento
- Televisión
Zonas al aire libre
- Balcón
- Parrilla de barbacoa
Servicios de lavandería
- Lavadora
- Lavandería
Espacios de trabajo
- Despacho
- Escritorio
Confort
- Aire acondicionado
- Calefacción
Mascotas
- No se admiten mascotas
Características especiales/accesibilidad
- Alojamiento libre de humo
Servicios e instalaciones
- Plancha o tabla de planchar
Medidas de seguridad
- Detector de monóxido de carbono (el propietario ha indicado que hay un detector de monóxido de carbono en el alojamiento)
- Detector de humo (el propietario ha indicado que hay un detector de humo en el alojamiento)
- Botiquín
- Extintor
General
- Tamaño de la unidad: 372 metros cuadrados
Alojamientos similares
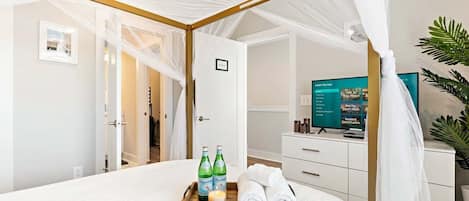
Private Home w Rooftop Game Room Near Downtown
North Nashville
Private Home w Rooftop Game Room Near Downtown
North Nashville
- Aparcamiento incluido
- Comedor o salón
El precio actual es de 703 €
703 €
incluye tasas e impuestos
Del 6 oct al 7 oct
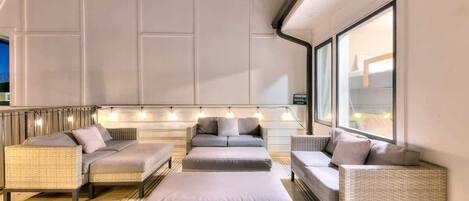
Bright and Spacious 4 Bedroom Nash Home w/Rooftop!
North Nashville
Bright and Spacious 4 Bedroom Nash Home w/Rooftop!
North Nashville
- Cocina
- Lavadora
- Secadora
- Aire acondicionado
6.0 sobre 10, 1 comentario
6,0
1 comentario
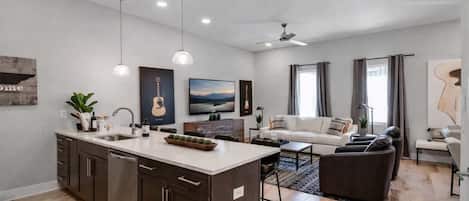
Modern Rooftop Retreat • Nashville Views
Burdeos
Modern Rooftop Retreat • Nashville Views
Burdeos
- Bañera de hidromasaje
- Cocina
- Lavadora
- Secadora
9.2 sobre 10, Increíble, 43 comentarios
9,2
Increíble
43 comentarios
El precio actual es de 655 €
655 €
incluye tasas e impuestos
Del 5 oct al 6 oct
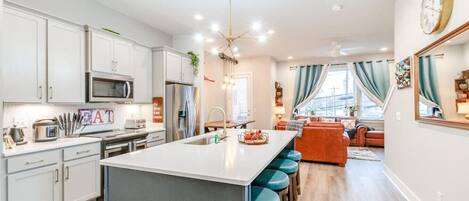
Luxurious Urban Retreat | Spacious & Central
North Nashville
Luxurious Urban Retreat | Spacious & Central
North Nashville
- Cocina
- Lavadora
- Secadora
- Aire acondicionado
10.0 sobre 10, Excepcional, 7 comentarios
10
Excepcional
7 comentarios
El precio actual es de 387 €
387 €
incluye tasas e impuestos
Del 18 oct al 19 oct

Casa adosada con temática Vegas en Nashville, sala de juegos, alojamiento para 12 personas cerca del centro
North Nashville
Casa adosada con temática Vegas en Nashville, sala de juegos, alojamiento para 12 personas cerca del centro
North Nashville
- Cocina
- Lavadora
- Secadora
- Aire acondicionado
10.0 sobre 10, Excepcional, 4 comentarios
10
Excepcional
4 comentarios

3 Nashville Townhomes, Hot Tub & Rooftop Decks
North Nashville
3 Nashville Townhomes, Hot Tub & Rooftop Decks
North Nashville
- Bañera de hidromasaje
- Cocina
- Lavadora
- Secadora
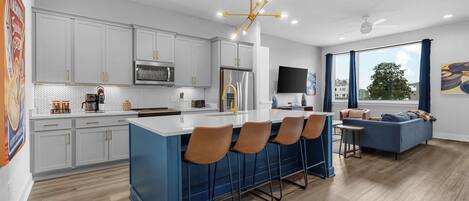
Lux Nashville Home w/ Pool Table & Rooftop FirePit
North Nashville
Lux Nashville Home w/ Pool Table & Rooftop FirePit
North Nashville
- Lavadora
- Secadora
- Aire acondicionado

Nashville Luxe Retreat • Rooftop & Hot Tub
Burdeos
Nashville Luxe Retreat • Rooftop & Hot Tub
Burdeos
- Bañera de hidromasaje
- Cocina
- Lavadora
- Secadora
8.2 sobre 10, Muy bueno, 19 comentarios
8,2
Muy bueno
19 comentarios
El precio actual es de 636 €
636 €
incluye tasas e impuestos
Del 5 oct al 6 oct

Nashville Charmer
North Nashville
Nashville Charmer
North Nashville
- Aire acondicionado
- Aparcamiento disponible
10.0 sobre 10, Excepcional, 1 comentario
10
Excepcional
1 comentario
El precio actual es de 304 €
304 €
incluye tasas e impuestos
Del 24 sept al 25 sept

Lux Nash Experience | Firepit + Game Room. 9 Beds!
North Nashville
Lux Nash Experience | Firepit + Game Room. 9 Beds!
North Nashville
- Cocina
- Lavadora
- Secadora
- Aire acondicionado
10.0 sobre 10, Excepcional, 1 comentario
10
Excepcional
1 comentario
Políticas
Entrada
Entrada a partir de las 16:00
Salida
Salida antes de las 11:00
Instrucciones especiales de entrada
Recibirás un correo del propietario con las instrucciones de entrada y de salida.
La información proporcionada por el alojamiento puede traducirse con herramientas de traducción automática
Normas del alojamiento
• Reservation holder must be over 21 years of age
• No smoking
• No pets
• No parties or events
Mascotas
No se admiten mascotas.
Menores y camas adicionales
En este alojamiento se aceptan menores.
Eventos
No se permiten eventos
Fumadores
No se permite fumar
Información importante
Otros detalles
Este alojamiento está gestionado por un propietario profesional. La prestación de servicios de alojamiento está vinculada a una actividad comercial, un negocio o una profesión.
Puede aplicarse un recargo por cada persona adicional, según la política del alojamiento.
A tu llegada, pueden pedirte un documento de identidad oficial con foto y una tarjeta de crédito o débito, o un depósito en efectivo, para cubrir los gastos imprevistos.
No se garantizan las solicitudes especiales, que están sujetas a disponibilidad en el momento de la llegada y pueden suponer un recargo adicional.
Está terminantemente prohibido celebrar fiestas u otros eventos en grupo en las instalaciones.
El propietario ha indicado que el alojamiento cuenta con un detector de monóxido de carbono.
El propietario ha indicado que el alojamiento cuenta con un detector de humo.
Entre los elementos de seguridad de este alojamiento, se incluyen los siguientes: extintor y botiquín de primeros auxilios.
Este alojamiento tiene espacios al aire libre, como balcones, patios o terrazas que pueden no ser adecuados para niños; si tienes alguna duda, te recomendamos contactar con el alojamiento antes de tu llegada para confirmar que puedan hospedarte en una habitación adecuada
Nuestro asociado, Vrbo, gestiona este alojamiento. Recibirás un correo suyo con un enlace a tu cuenta de Vrbo para que puedas modificar o cancelar tu reserva desde allí.
Si cancelas tu reserva, se aplicará la política de cancelación de tu propietario/a. De acuerdo con la normativa de la UE sobre los derechos del consumidor, los servicios de reserva de alojamiento no están sujetos al derecho de desistimiento.
Información sobre la zona
Esta casa de vacaciones se encuentra en North Nashville, un barrio de Nashville. Ryman Auditorium y Country Music Hall of Fame and Museum son puntos fundamentales para los aficionados a la cultura; tampoco te pierdas Nashville Zoo y Parque acuático Nashville Shores. ¿Te apetece disfrutar de un evento especial? Puedes buscar el calendario de Bridgestone Arena o Estadio Nissan. Ver guía de viaje de Nashville
Ver más casas de vacaciones en Nashville
Nashville, TN
Qué hay en los alrededores
 Cumberland RiverA 16 min a pie - 1.3 km
 Bridgestone ArenaA 6 min en coche - 5.9 km
- Carl Van Vechten Art GalleryA 9 min a pie - 0.8 km
- Millennium Maxwell House NashvilleA 3 min en coche - 2.1 km
- Tennessee State UniversityA 3 min en coche - 2.1 km
Cómo moverse por la zona
- Estación de tren de Nashville Riverfront: 11 min en coche
- Aeropuerto Internacional de Nashville (BNA): a 15 min en coche
Restaurantes
- Chick-fil-AA 3 min en coche
- McDonald'sA 3 min en coche
- Taco BellA 3 min en coche
- StarbucksA 3 min en coche
- Riffs Fine Street FoodA 17 min a pie
Preguntas frecuentes
¿En 6 Nashville Homes | 3 Hot Tub & 3 Grill Decks se aceptan mascotas?
No, este alojamiento no admite mascotas.
¿Cuál es el precio del aparcamiento en 6 Nashville Homes | 3 Hot Tub & 3 Grill Decks?
El alojamiento cuenta con estacionamiento propio.
¿A qué hora se realiza la entrada en 6 Nashville Homes | 3 Hot Tub & 3 Grill Decks?
Hora de inicio del registro de entrada: 16:00.
¿A qué hora se realiza la salida en 6 Nashville Homes | 3 Hot Tub & 3 Grill Decks?
La salida se realiza a las 11:00.
¿Dónde se encuentra 6 Nashville Homes | 3 Hot Tub & 3 Grill Decks?
Esta casa de vacaciones de la zona de North Nashville se sitúa a 2,1 km de Cumberland River y a 4,8 km de Vanderbilt University. Universidad Fisk y Facultad de Medicina Meharry también están a menos de 3 kilómetros.