Summary:
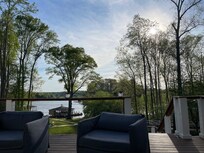
Your backyard opens directly to Lake Anna.
From the main deck, the trees part and the cove appears—quiet water, private dock, a seasonally heated pool, a separate year-round hot tub, and a boathouse that feels like your own waterfront clubhouse. Inside, you’ll find a chef’s kitchen, multiple lounge spaces, a dedicated theater, karaoke room, full game floor, kids’ treehouse loft, office/den, and beautifully styled bedrooms (plus an optional 2-bedroom guest house above the carriage garage).
This home was designed for multi-family trips, retreats, reunions, and celebrations where everyone has space to play, rest, and reconnect—without giving up privacy or comfort.
Lakefront living, resort amenities, and home-level warmth… all in one private estate.
The Space:
🌊 Lakefront Setting
• True lakefront property on a quiet cove (not just “near the lake”)
• Private dock and boathouse just down a tree-lined path
• Calm water for swimming, paddling & fishing
• Wide-water views from the deck, pool, and many rooms
Wake to mist on the water, spend the day between pool and lake, and end with lavender skies over the trees. Here, the lake isn’t just scenery—it’s the lifestyle.
________________________________________
🛥 Boathouse & Waterfront Lounge
Your own private waterfront clubhouse:
• Covered boat slips for guests who bring a boat
• Kayaks, paddles & life vests included
• Screened-in bar/lounge with cushioned seating & ceiling fan
• Stock-your-own bar area with stools
• Outdoor loungers & umbrella on the dock
• Fishing gear for calm mornings in the cove
• Scooters + wagon for easy trips between house, pool & dock
This is the difference between a house near the lake and a full lake lifestyle estate.
________________________________________
🌲 Grounds, Pool & Outdoor Living
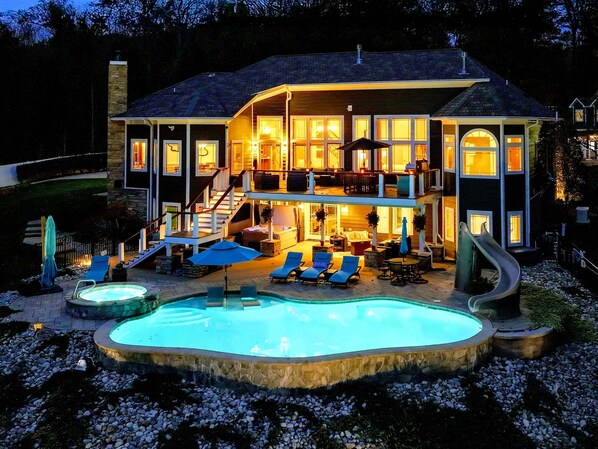
• Heated resort-style pool (Memorial Day - Oct 1) with sun shelf, in-water loungers & umbrellas
• Built-in spa-style seating within the pool, plus a separate hot tub for a hot soak year-round
• Lower patio with outdoor living room, fire table, 65” outdoor TV & dining set
• Cornhole & giant Jenga for poolside fun
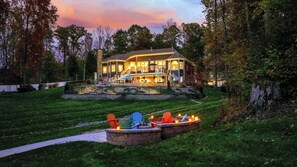
• Professionally landscaped lawn that gently slopes to the water
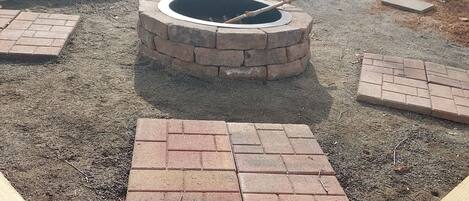
• Lakeside fire-pit circle with Adirondack chairs for sunset gatherings
Pool bar on the lower level:
• 1/4-keg tap hookup & chilling system
• Full-size fridge
• Commercial ice maker
• Barware & storage
Everything you need for all-day pool life is right on this level—no running upstairs in wet swimsuits.
Note: Our inground pool is open from Memorial Day through October 1 and is heated to 85 degrees during that season. The built-in spa area is part of the pool and stays at pool temperature (it is not separately heated). For a hot soak any time of year, use the dedicated hot tub.
________________________________________
🔥 Main Deck & Outdoor Chef’s Kitchen
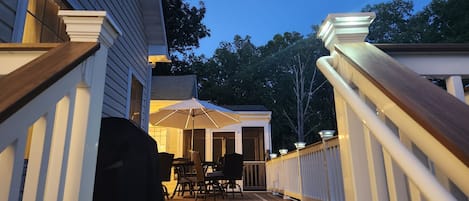
Just off the dining room, the elevated deck becomes your sunset stage:
• Built-in grill (gas-plumbed—no tanks), rotisserie & pizza oven
• Outdoor fridge & prep station
• Grill tools, serving platters & outdoor dinnerware
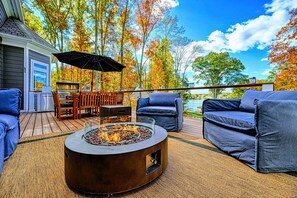
• Teak dining table for 8 + umbrella
• Lounge area with deep-seat sofa, armchairs & gas fire table
Evenings here stretch long: rotisserie dinners, DIY pizzas, blankets by the fire, and skies turning gold, peach and indigo above the water.
________________________________________
🛋 Main Level Living Spaces
Great Room
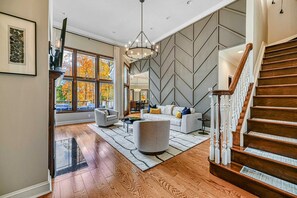
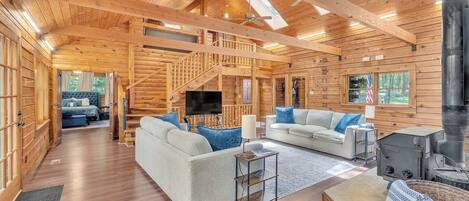
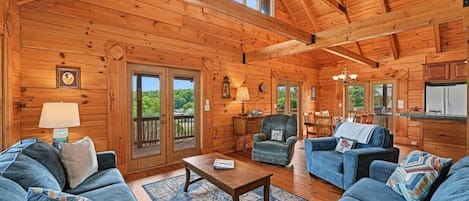
A vaulted great room with statement fireplace, large TV, curated art and expansive lake views. Perfect for:
• Welcome cocktails
• Game-day lounging
• Curling up with coffee and a view
Green Room
A cozy, intimate second living room just off the kitchen:
• Velvet swivel chairs around a stone-front decorative fireplace
• Perfect for wine, card games, quiet reading, or chatting with the chef
Breakfast Nook & Dining Room
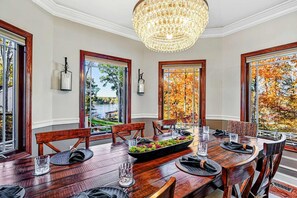
• Formal dining room seats 8–10 with lake views and chandelier lighting
• Breakfast nook off the kitchen for quiet coffee, muffins & early risers
________________________________________
👩🍳 Chef’s Kitchen
Designed and stocked by a former restaurateur, this kitchen is far beyond typical rental level:
• Huge selection of pots, pans, roasters, baking dishes & casserole ware
• Food processor, blender, mixers, sharp knives, baking sheets & more
• Pantry staples: oils, vinegars, spices, teas, wraps, foil, baggies & storage containers
• Serious coffee bar: espresso machine, Illy beans & pods, grinder, & French press
• Air fryer, toaster oven & double wall ovens
• Bar seating so everyone can gather while meals are prepped
If you love to cook, this space rises to meet you. If you don’t, it still makes everything easy.
________________________________________
🛏 Sleeping Arrangements (Main House)
Primary Suite – Main Level
• King bed with hotel-level linens
• 65” smart TV
• Automatic shades & private deck access
• Large walk-in closet
• Spa-style ensuite: deep soaking tub with lake view, oversized walk-in shower, double sinks
Junior Master Suite – Main Level
• King bed, soft neutrals & blackout drapes
• Smart TV, dresser & closet
• Private ensuite with fully tiled walk-in shower & elegant vanity
Lower Level Guest Room 1
• King bed in soothing blue-gray tones
• Natural light from multiple windows
• Smart TV, ceiling fan & closet
Lower Level Guest Room 2
• King bed in warm, neutral palette
• Smart TV, bedside charging & soft lighting
Shared Lower-Level Bath
• Full tile walk-in shower with glass door
• Shampoo/conditioner/body wash dispensers
• Marble-style vanity with great counter space
• Toilet + urinal (a surprise favorite with guy guests)
________________________________________
🌿 Kids’ Loft
The Kids’ Treehouse Loft (in the main house) is pure magic:
• 2 double beds, each with double trundles (sleeps up to 8 kids)
• Hand-painted “treehouse in the clouds” mural with hidden critters & fireflies
• Teepee with lights, soft reading/playing nook
• Purposefully no TV to keep the space imaginative and screen-light
Perfect for cousins, friend groups, birthday weekends and epic sleepovers.
________________________________________
💻 Office / Den / Bonus Bedroom
Need to work while away? This flexible room makes it painless:
• Full office setup: large monitor, docking station, wireless keyboard & mouse
• Just plug in your laptop and go
• Full-size daybed + pull-out twin trundle (sleeps 2)
• Calm, bright space ideal for calls, focus time, or journaling
________________________________________
🎮 Game Floor & Entertainment Level
Located on the lower level, this entire floor is built for play:
🎱 Billiard & Game Lounge
• Convertible table: billiards → ping-pong → dining/game table
• Storage benches with all accessories
• Darts, vintage arcade games & wall-mounted board games (chess, checkers, backgammon, etc.)
• Leather hanging swings for the most fun “seats” in the house
• Easy access to the pool patio and outdoors
🍸 Bar Lounge
• 1/4-keg dispenser (keep your favorite beer on tap)
• Full-size refrigerator
• Commercial ice machine
• Glassware + pool-safe plasticware
• Blender & full bar tools
• High-top pub tables & bar seating
Just bring your favorite drinks—everything else is here.
♠ Poker Lounge
• Dedicated green poker room just off the bar
• Casino-style poker table with cup holders & padded armrests
• Leather chairs & professional chip case
• Soft lighting and classic card-room vibe
🎤 Karaoke Lounge (Mic Drop Room)
• Red “club style” karaoke den with LED MIC DROP sign
• Lower-from-ceiling smart TV with premium Roku karaoke app
• Two mics + stands, karaoke speaker system
• Disco lights, fireplace, plush seating
🎬 Theater Room
• Tiered rows of leather recliners with cup holders
• Projector + Roku streaming
• Gaming-ready setup
• Soft wall lighting for true cinema feel
• Bar & snack area just outside the door
________________________________________
🏡 Guest House (Above Carriage Garage)
Sleeps up to 6:
• Bedroom 1: Queen bed + full pull-out sofa
• Bedroom 2: Two twin beds
• Living room with comfortable seating & large TV
Mini Kitchenette:
• Mini refrigerator
• Microwave
• Coffee maker
• Plates, mugs & basic silverware
• Dining table for 4
Bathroom:
• Bright, updated shower
• Quality towels & essentials
Perfect for teens, grandparents, a small family within your group, or anyone who wants their own quiet, self-contained space while staying close to the main house.
*Please reserve use of the guest house only if it’s needed for your group.
Guest Access:
Guests have access to:
• The entire main house (all living areas, kitchen, bedrooms & game level)
• Outdoor spaces: deck, heated pool (seasonal), separate hot tub (year-round), fire-pit & lawn
• Private dock, boathouse & waterfront lounge areas
• Kayaks, paddles, life vests & basic fishing gear
• Guest House: Please reserve use of the guest house only if it’s needed for your group.
Wine Tours: Discounted hourly rate for our guests with our partner, Monticello Wine Tour & Coach Company. Just let us know if you are interested and we will make the introduction!
Interaction with Guests:
We use Yale keyless entry smart door locks and give you space but are available if you have any questions or need anything.