

Casa entera
Jacaranda House | Designer Retreat with Private Hot Tub
Galería de imágenes de Jacaranda House | Designer Retreat with Private Hot Tub
Servicios populares
- Bañera de hidromasaje
- Cocina
- Lavadora
- Secadora
- Aire acondicionado
- Espacio al aire libre
Añade las fechas para ver los precios
Acerca de este alojamiento
Jacaranda House | Designer Retreat with Private Hot Tub
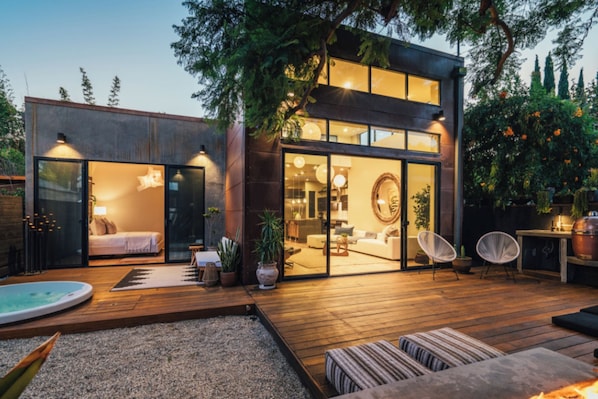
- This single-level architectural home sits in Venice, where clerestory windows and skylights wash the interior in natural light, rising to a 14-foot living room ceiling. Designed by Maya Sahafi, the 2,014-square-foot home holds four bedrooms and three and a half bathrooms across two separate wings, with elegant industrial finishes that have been widely imitated but remain, here, a Venice original. A mature jacaranda tree shades the outdoor entertaining space, lending the home its name.
A 12-foot operable wall of glass connects the black-cabinetry kitchen, live-edge dining table, and living room to the outdoor entertaining areas, where horigotatsu-style dining, a fire-pit lounge, and an outdoor kitchen with a copper Kamado cooker sit beneath the jacaranda's canopy. The primary suite is set apart from the rest of the home, with a glass-enclosed steam shower, dual rain shower heads, and a freestanding soaking tub, plus a glass curtain wall opening to a private deck and hot tub.
PROPERTY HIGHLIGHTS
Spanning 2,014 square feet of thoughtfully designed, single-level living space, this home features 4 bedrooms and 3.5 bathrooms, offering a balance of comfort, style, and privacy. The layout includes a tranquil primary suite, two inviting guest bedrooms, and a separate, self-contained studio with its own entrance, kitchenette, bathroom, and patio access. Perfect for added independence and seclusion, the studio provides a private retreat within the home, making it an ideal setting for families and groups to gather while enjoying their own space
Kitchen
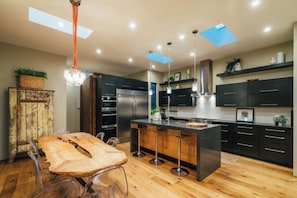
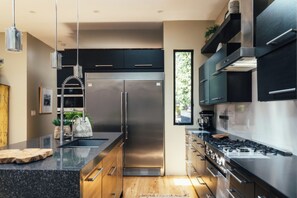
Black cabinetry with a granite island and stainless gooseneck faucet
Live-edge wood dining table seating six beneath a hand-wired bulb chandelier
Skylights and clerestory glass bringing daylight across the open kitchen, dining, and living areas
12-foot operable glass wall opening to the outdoor entertaining space
Outdoor Living
Private hot tub off the primary suite, accessible from the main deck
Horigotatsu-style sunken dining area
Linear concrete fire-pit lounge
Outdoor kitchen with a copper Kamado cooker
Shaded by the home's namesake jacaranda tree, with layered gravel and wood-deck zones for lounging
Additional Spaces
Self-contained studio with a kitchenette, wet room-style bathroom, and private patio access
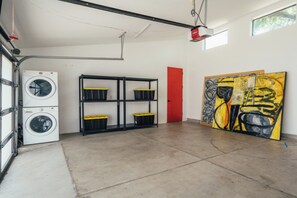
Two-car garage with 14-foot ceilings, stacked washer and dryer, a rapid EV charger, and built-in storage
Rotating collection of large-scale abstract artwork throughout the home
Registration Details
HSR26-002110
GUEST GUIDE
Bedroom Configuration
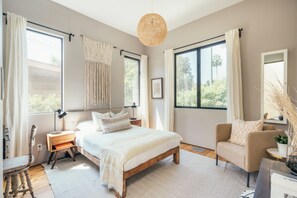
The home is organized into two separate wings holding four bedrooms in total. The primary suite offers a glass-enclosed steam shower, dual rain shower heads, a freestanding soaking tub, and a walk-in closet, with a glass curtain wall leading to a private deck and hot tub. A second wing holds two additional guest bedrooms sharing a full bathroom finished in tile with a soaking tub, from a rustic writing desk to a wall-mounted TV. A fourth bedroom is set up as a self-contained studio, with its own kitchenette, enclosed bathroom, and private patio access, well suited to guests wanting extra privacy.
Private Outdoor Space
Outdoor living centers on a 12-foot wall of glass that opens the kitchen, dining, and living areas to a shaded entertaining space beneath the property's namesake jacaranda tree. Guests can gather at the horigotatsu-style dining table, unwind by the fire-pit lounge, cook on the outdoor kitchen's copper Kamado, or soak in the private hot tub just off the primary suite.
Kitchen and Dining Amenities
The kitchen pairs black cabinetry with a granite island and opens fully to a live-edge dining table and the living room through an operable glass wall, creating a continuous flow between indoor and outdoor entertaining.
Nearby Dining and Shopping Area
A few blocks from Abbot Kinney Boulevard and Rose Avenue, with restaurants including Gjelina and The Butcher's Daughter, and cafes like Groundwork Coffee and Flake.
Información sobre la zona
Esta villa se encuentra en Venice. Para admirar la belleza natural de esta región, nada como Playa de Venice y Playa de Santa Monica. Si prefieres dar un toque cultural a tus vacaciones, visita Kia Forum y Anfiteatro Hollywood Bowl. ¿Te apetece disfrutar de un evento especial? Puedes buscar el calendario de SoFi Stadium o Centro de convenciones de Los Ángeles. Ver guía de viaje de Venice
Ver más villas en Los Ángeles
Venice, Los Angeles, California
Qué hay en los alrededores
 Bulevar Abbot KinneyA 7 min a pie - 0.6 km
 Malecón de la playa de VeniceA 18 min a pie - 1.6 km
 Playa de VeniceA 18 min a pie - 1.6 km
 Playa de Santa MonicaA 6 min en coche - 2.3 km
- Lugar histórico Walk StreetsA 1 min a pie - 0.0 km
Cómo moverse por la zona
- Centro de tránsito LAX/Metro: 23 min en coche
- Aeropuerto Internacional de Los Ángeles (LAX): a 25 min en coche
Restaurantes
- The BrigA 9 min a pie
- 7-ElevenA 7 min a pie
- GjelinaA 8 min a pie
- Superba Food + BreadA 10 min a pie
- Intelligentsia Coffee & TeaA 10 min a pie
Preguntas frecuentes
¿En Jacaranda House | Designer Retreat with Private Hot Tub se aceptan mascotas?
No, este alojamiento no admite mascotas.
¿Cuál es el precio del aparcamiento en Jacaranda House | Designer Retreat with Private Hot Tub?
El alojamiento cuenta con estacionamiento propio.
¿A qué hora se realiza la entrada en Jacaranda House | Designer Retreat with Private Hot Tub?
Hora de inicio del registro de entrada: 16:00.
¿A qué hora se realiza la salida en Jacaranda House | Designer Retreat with Private Hot Tub?
La salida se realiza a las 10:00.
¿Dónde se encuentra Jacaranda House | Designer Retreat with Private Hot Tub?
Esta villa de Venice se encuentra a menos de 2 kilómetros de Bulevar Abbot Kinney, Playa de Venice y Malecón de la playa de Venice. Playa de Santa Monica y Muelle de Santa Mónica también están a menos de 5 kilómetros.