

Casa entera
5 Bed in Holt (oc-b34435)
Galería de imágenes de 5 Bed in Holt (oc-b34435)
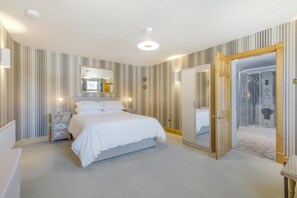
Casa entera
5 habitaciones5 baños
Servicios populares
- Cocina
- Lavadora
- Se aceptan mascotas
- Wifi gratis
- Espacio al aire libre
- Aparcamiento disponible
Añade las fechas para ver los precios
Acerca de este alojamiento
5 Bed in Holt (oc-b34435)
- Directly on the doorstep of this stunning holiday home, Spout Hills is Holt’s hidden gem – a 14-acre green space rich in wildlife and the perfect spot for picnics and peaceful, dog-friendly walks. Just 300 metres further, well-heeled Holt has a high street full of upmarket stores, galleries, and welcoming places to dine. For car-free adventures, the North Norfolk Railway operates a service from Holt to the Victorian resort of Sheringham (7 miles). At low tide, you can stroll along the sands to Cromer (10 miles), where there’s a promenade offering family-style entertainment and an end-of-the-pier theatre staging shows year-round. For coastal contrast, drive to Blakeney’s atmospheric quay (5.5 miles) and take a boat trip to see the seals at Blakeney Point; the beaches at Wells-next-the-Sea and Holkham (both within 15 miles) are stunning. Inland, the Blickling Estate (10.5 miles) is a National Trust property with a Jacobean mansion and gorgeous grounds.
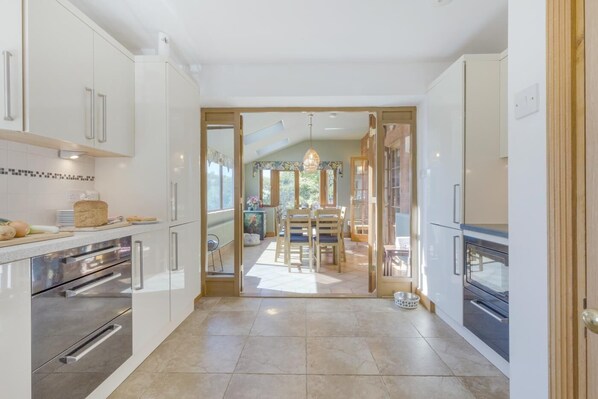
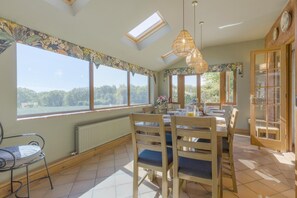
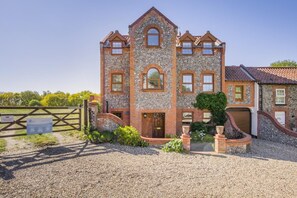
A contemporary approach leads to this retreat with Norfolk’s traditional brick-and-flint exterior, while a carport with spaces for up to five vehicles offers parking for all. Unload your belongings straight into the entrance hall, and on the right is the first of five bedrooms. It features a zip-and-link bed, which can be made up as either a king-size or a twin, plus a separate shower room. A utility room on this level houses laundry facilities and additional white goods for convenience. Head up to the first floor, and a king-size bedroom with its own en-suite shower room is on the right – with lights, water jets, a radio and a seat, the interactive shower here is a luxury gem. On this floor, you’ll also find the lovely lounge with a choice of soft seating, a Smart TV, gorgeous garden views and a door into the dining room. Beyond this sits the chic kitchen, which has all the essentials for large-party catering, with French doors through to the dining room. Bathed in light and with patio doors onto the garden, the dining room delivers stunning rural views. Three further bedrooms fill the second floor – all with their own en-suite facilities. Choose from a twin room with stunning views, which can be made up as a king on request, a master bedroom with a king-size bed and TV, or a king-size room with an en-suite.
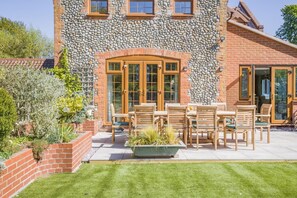
Patio doors from the lounge and the dining room effortlessly link the interior and outdoor living spaces here. Step onto the patio and there’s furniture for al fresco dining, plus a gas BBQ for culinary inspiration. Beyond, the garden is enclosed and features a pleasing mix of artificial grass, seasonal planting and far-reaching views. Ample private parking is provided, with room for up to five cars in the carport plus a further two spaces at the front of the property.
House Rules
Additional information and rules
1 dog allowed per booking. Please enquire if you wish to bring more than 1 dog
- 5 bedrooms – 3 king-size, 1 twin zip-and-link (2 small singles that can be made into a king-size on request), 1 ground-floor king-size zip and link (can be a into 2 small singles on request)
- 5 bathrooms – 1 ensuite shower room with built-in jets, radio, lighting and shower seat, 2 ensuite shower rooms with WC, 1 ensuite bathroom with bath, separate shower and WC and 1 ground floor shower room with WC
- Range oven and gas hob, microwave, dishwasher, fridge/freezer and Nespresso coffee machine, Air fryer
- Utility area with additional fridge/freezer, washing machine and tumble dryer
- Travel cot & highchair available
- Smart TV in the lounge and TV in master bedroom
- Enclosed garden with outdoor table and chairs with a parasol, and additional rattan seating area (Please note that wrought iron steps lead from the garden down to the carport, which can be closed off by a remote-controlled garage door)
- Gas BBQ
- Private carport with parking for up to 5 cars, along with 2 car parking spaces at the front of the property. Please note that there is a height restriction for entering the carport of 1.95 metres and a width of 2.2 metres
- Shops, pubs and restaurants within 300 metres, beach 4 miles
Additional information and rules
1 dog allowed per booking. Please enquire if you wish to bring more than 1 dog
- 5 bedrooms – 3 king-size, 1 twin zip-and-link (2 small singles that can be made into a king-size on request), 1 ground-floor king-size zip and link (can be a into 2 small singles on request)
- 5 bathrooms – 1 ensuite shower room with built-in jets, radio, lighting and shower seat, 2 ensuite shower rooms with WC, 1 ensuite bathroom with bath, separate shower and WC and 1 ground floor shower room with WC
- Range oven and gas hob, microwave, dishwasher, fridge/freezer and Nespresso coffee machine, Air fryer
- Utility area with additional fridge/freezer, washing machine and tumble dryer
- Travel cot & highchair available
- Smart TV in the lounge and TV in master bedroom
- Enclosed garden with outdoor table and chairs with a parasol, and additional rattan seating area (Please note that wrought iron steps lead from the garden down to the carport, which can be closed off by a remote-controlled garage door)
- Gas BBQ
- Private carport with parking for up to 5 cars, along with 2 car parking spaces at the front of the property. Please note that there is a height restriction for entering the carport of 1.95 metres and a width of 2.2 metres
- Shops, pubs and restaurants within 300 metres, beach 4 miles
Host Terms & Conditions
The Travel Chapter Limited, trading as “holidaycottages·co·uk”, acts as agent for the property owner. Therefore, when you make a booking the contract is between you and the owner. Please note our terms and conditions will also apply when you make a booking. These can be found in the footer of our website, holidaycottages·co·uk.
Full travel and key collection instructions will be emailed directly to you upon receipt of full payment.
Servicios del alojamiento
Internet
- Disponible en la casa de campo: wifi gratis
Aparcamiento y servicios de transporte
- Aparcamiento en las instalaciones
Cocina
- Horno
- Lavavajillas
- Vajilla y utensilios de cocina
Dormitorios
- 5 dormitorios
- Se proporcionan sábanas
Baño
- 5 baños
- Se proporcionan toallas
Entretenimiento
- Televisión
Zonas al aire libre
- Jardín
- Parrilla de barbacoa
Servicios de lavandería
- Lavadora
Confort
- Calefacción
Mascotas
- Se aceptan mascotas
Características especiales/accesibilidad
- Alojamiento libre de humo
Servicios e instalaciones
- Plancha o tabla de planchar
Medidas de seguridad
- Detector de monóxido de carbono (el propietario ha indicado que hay un detector de monóxido de carbono en el alojamiento)
- Detector de humo (el propietario ha indicado que hay un detector de humo en el alojamiento)
General
- Jardín
Alojamientos similares

6 Bed in Nr Southwold (oc-hohall)
Reydon
6 Bed in Nr Southwold (oc-hohall)
Reydon
- Cocina
- Lavadora
- Se aceptan mascotas
- Wifi gratis
Spacious renovated cottage close to Snettisham RSPB beach and Royal Sandringham
Snettisham
Spacious renovated cottage close to Snettisham RSPB beach and Royal Sandringham
Snettisham
- Cocina
- Lavadora
- Secadora
- Se aceptan mascotas
8.0 sobre 10, Muy bueno, 1 comentario
8,0
Muy bueno
1 comentario

5 Bed in West Runton (oc-f27744)
West Runton
5 Bed in West Runton (oc-f27744)
West Runton
- Cocina
- Lavadora
- Se aceptan mascotas
- Wifi gratis
Políticas
Entrada
Entrada a partir de las 16:00
Edad mínima para realizar el registro de entrada: 18 años
Salida
Salida antes de las 10:00
Instrucciones especiales de entrada
Recibirás un correo del propietario con las instrucciones de entrada y de salida.
La información proporcionada por el alojamiento puede traducirse con herramientas de traducción automática
Mascotas
Se admiten mascotas.
Se aceptan animales de servicio (exentos de tasas).
Menores y camas adicionales
En este alojamiento se aceptan menores.
Eventos
No se permiten eventos
Fumadores
No se permite fumar
Información importante
Otros detalles
Este alojamiento está gestionado por un propietario profesional. La prestación de servicios de alojamiento está vinculada a una actividad comercial, un negocio o una profesión.
Puede aplicarse un recargo por cada persona adicional, según la política del alojamiento.
A tu llegada, pueden pedirte un documento de identidad oficial con foto y una tarjeta de crédito o débito, o un depósito en efectivo, para cubrir los gastos imprevistos.
No se garantizan las solicitudes especiales, que están sujetas a disponibilidad en el momento de la llegada y pueden suponer un recargo adicional.
Está terminantemente prohibido celebrar fiestas u otros eventos en grupo en las instalaciones.
El propietario ha indicado que el alojamiento cuenta con un detector de monóxido de carbono.
El propietario ha indicado que el alojamiento cuenta con un detector de humo.
Nuestro asociado, Vrbo, gestiona este alojamiento. Recibirás un correo suyo con un enlace a tu cuenta de Vrbo para que puedas modificar o cancelar tu reserva desde allí.
Si cancelas tu reserva, se aplicará la política de cancelación de tu propietario/a. De acuerdo con la normativa de la UE sobre los derechos del consumidor, los servicios de reserva de alojamiento no están sujetos al derecho de desistimiento.
Información sobre la zona
Esta casa de campo se encuentra en Holt. Norfolk Coast y Holt Country Park son una buena muestra de la belleza natural de la región, donde también puedes acercarte a atractivos turísticos como North Norfolk Railway Holt Station o The Reef Leisure Centre. North Norfolk Railway Sheringham Station y Laberinto y jardines del priorato también merecen la pena. Ver guía de viaje de Holt
Ver más casas de campo en Holt
Holt
Qué hay en los alrededores
 Norfolk CoastA 2 min a pie - 0.2 km
 Residencia real de Sandringham HouseA 45 min en coche - 54.7 km
 University of East AngliaA 48 min en coche - 51.7 km
- Molino de agua LetheringsettA 19 min a pie - 1.6 km
- Holt Country ParkA 3 min en coche - 2.3 km
Cómo moverse por la zona
- Estación de tren de Sheringham: 13 min en coche
- Norwich (NWI-A. Internacional de Norwich): a 42 min en coche
Restaurantes
- Chubby SealA 7 min a pie
- The Gangway SheringhamA 10 min en coche
- Owl Tea RoomsA 8 min a pie
- King's HeadA 6 min a pie
- Folly TearoomA 8 min a pie
Preguntas frecuentes
¿En 5 Bed in Holt (oc-b34435) se aceptan mascotas?
Sí, las mascotas pueden hospedarse en este alojamiento.
¿Cuál es el precio del aparcamiento en 5 Bed in Holt (oc-b34435)?
El alojamiento cuenta con estacionamiento propio.
¿A qué hora se realiza la entrada en 5 Bed in Holt (oc-b34435)?
Hora de inicio del registro de entrada: 16:00.
¿A qué hora se realiza la salida en 5 Bed in Holt (oc-b34435)?
La salida se realiza a las 10:00.
¿Dónde se encuentra 5 Bed in Holt (oc-b34435)?
Esta casa de campo de Holt se encuentra a menos de 3 kilómetros de Norfolk Coast, Holt Country Park y Molino de agua Letheringsett. North Norfolk Railway Holt Station está a 2,9 km de distancia.