

Casa entera
Pinecrest Peak! Hot Tub & Sauna Near Broadmoor
Galería de imágenes de Pinecrest Peak! Hot Tub & Sauna Near Broadmoor
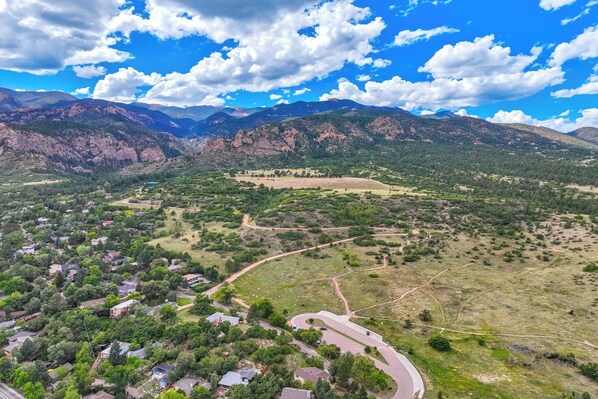


Casa entera
353 metros cuadrados
Servicios populares
- Bañera de hidromasaje
- Cocina
- Lavadora
- Secadora
- Espacio al aire libre
- Aparcamiento disponible
Añade las fechas para ver los precios
Acerca de este alojamiento
Pinecrest Peak! Hot Tub & Sauna Near Broadmoor
- Summary:
Welcome to Pinecrest Peaks! Mornings start slow here, with coffee on the patio and pines in every direction. A half mile from The Broadmoor, this 1948 character home spreads across four outdoor living areas and a wide, level lawn, with five bedrooms inside for the whole group.
♨️ Hot tub, cedar barrel sauna, and a spacious yard out back
🌲 Half a mile to The Broadmoor and North Cheyenne Cañon
🎨 Original artwork, timber beams, and true 1948 character
The Space:
Built in 1948 and shaped by an artist's eye. Exposed timber beams, hand-laid brick floors, and original paintings sit alongside a fully renovated primary suite.
🛋️ LIVING ROOMS
Two living spaces anchor the main level. The first is bright and open, with a cream sofa and caramel leather settee around a fireplace with a mounted Smart TV, white built in shelving, dark hardwood floors, area rugs, and plantation shutters. A step down leads to the second, with a vaulted ceiling, dark timber beams, herringbone brick flooring, a floor to ceiling brick fireplace with wall sconces, and twin skylights. It opens directly into the kitchen.
Please note that this home does not have central air conditioning, though ceiling fans and heavy tree cover keep things comfortable through most of the season.
🍳 KITCHEN & DINING
Fully stocked kitchen with rich wood cabinetry, a marble island with seating, a six burner professional grade gas range below a stainless hood with warming shelf, a pot filler, a deep single basin sink and a smaller prep sink beneath a bay window, a full height refrigerator, and a dishwasher. A complimentary coffee station with pods and a complimentary spice rack are stocked and ready when you arrive. The dining room seats six at a reclaimed wood table inside a wraparound wall of divided light windows, with treetop views on two sides.
🌿 SUNROOM
A glass lined sunroom runs along the back of the home, wrapped in divided light windows overlooking the patio and the pines. Wood framed lounge chairs and a leather pouf make it a quiet spot for reading, and sliding glass doors open directly to the outdoor living areas.
🛏️ BEDROOMS
Bedroom 1 (Upper Level): King bed with vaulted ceiling, twin skylights, ceiling fan, paneled wainscoting, and a private en-suite bathroom
Bedroom 2 (Upper Level): Two queen beds beneath a sloped ceiling, with wide plank hardwood floors
Bedroom 3 (Main Level): Single bed with plantation shutters, ceiling fan, a writing desk, and built in wardrobe storage
Bedroom 4 (Main Level): Queen bed with a woven headboard, plantation shutters, ceiling fan, and a private exterior door
Bedroom 5 (Upper Level): Two twin beds with trundles in a loft with a vaulted ceiling, skylights, a mounted Smart TV, and shelving stocked with games
🛁 BATHROOMS
Primary Bathroom (Upper Level): Double vanity, walk in shower in marble veined tile, relaxing freestanding soaking tub, separate water closet, electric heated floors, and skylights overhead
Bathroom 2 (Main Level): Shared full bathroom with a walk in shower in sage green tile, hexagon mosaic floor, dark wood vanity, and brushed brass fixtures
Bathroom 3 (Main Level): Shared full bathroom with a walk in shower in natural stone tile, beadboard wainscoting, and a marble topped vanity
Powder Room (Main Level): Half bath with a marble topped vanity, gold arched mirror, and brushed gold fixtures
👶 KID-FRIENDLY
Pack-n-play and high chair available for the littlest guests. The loft doubles as a play space with open shelving stocked with games, and the backyard offers plenty of open lawn to run around.
🧺 LAUNDRY
A dedicated laundry room holds a full size front loading washer and dryer, along with ample cabinetry and counter space for folding.
🌳 OUTDOOR SPACE
The backyard spreads across several areas beneath towering pines. A relaxing hot tub and a cedar barrel sauna share a flagstone and paver patio against a wood fence line. A stone patio off the sunroom holds an outdoor dining table for six, with a gas grill at the edge of the flagstone nearby. A brick paver patio surrounded by garden beds and ornamental grasses offers Adirondack seating in deep afternoon shade, and a wide level lawn opens beyond it with room for games.
💻 DEDICATED WORKSPACE
A desk and office chair sit beside a floor to ceiling built in cabinet at the far end of the sunroom, with additional desks in the bedrooms.
🅿️ PARKING
A wide paved driveway offers generous room to park several vehicles and turn around. A Level 2 EV charger is available on site, with a Tesla adapter provided. Please note that the detached garage and the shed are not available for guest use.
Guest Access:
🏡 Property Access: The entire home is yours, across both levels and all five bedrooms. That includes both living rooms and the kitchen, the sunroom with its dedicated work area, the laundry room, and every outdoor space on the property: the dining patio off the sunroom, the paver patio with the hot tub and sauna, the shaded seating area among the gardens, and the open backyard lawn. A Level 2 EV charger is available on site with a Tesla adapter provided. The detached garage and the shed are reserved for owner storage and are not available for guest use.
🔑 Check-In: Your unique entry code will appear in your digital guidebook on the morning of your arrival.
📱 Digital Guest Guidebook: Includes your unique door lock code, check-in & check-out times, how-to guides for house amenities, and local recommendations.
The Neighborhood:
🌲 A wooded lot beneath towering pines in an established pocket of southwest Colorado Springs, just below the Cheyenne Mountain foothills, on quiet shaded streets.
🥾 The entrance to North Cheyenne Cañon Park is well under a mile away, opening into miles of hiking and climbing. Stratton Open Space is closer still, roughly a third of a mile with a trailhead on Ridgeway Avenue. Helen Hunt Falls sits a few miles up the canyon road, and Seven Falls is about three miles out.
🏨 The Broadmoor sits under half a mile from the front door, with dining, the spa, championship golf, and the resort's seasonal attractions.
🦁 Cheyenne Mountain Zoo is about two and a half miles by road, with a giraffe herd you can feed by hand and long views over the city.
🍳 Sacred Ground Cafe is a short walk down Cheyenne Boulevard, serving brunch and lunch from mid-morning. The Ivywild neighborhood is about three miles north for restaurants, breweries, and shops, and downtown Colorado Springs is roughly five miles out.
🛒 A full grocery store is about three miles from the property, with pharmacies and hardware nearby.
Getting Around:
🚗 By Car: The driveway is wide and paved with room for several vehicles and a turnaround, and a Level 2 EV charger is on site with a Tesla adapter provided. Garden of the Gods is about eight miles and the Colorado Springs Airport around eleven.
🚶 On Foot: The Stratton Open Space trailhead is a short walk, and The Broadmoor is fifteen to twenty minutes on foot. Sidewalks are intermittent here, so please use care after dark and in winter.
🚲 By Bike: Cheyenne Boulevard is a popular route with cyclists heading up toward the canyon. Expect real grades in either direction.
🚌 Public Transit: Mountain Metro Route 4 begins at The Broadmoor, under half a mile away, and runs to the downtown terminal in about twenty minutes. Service is better on weekdays.
🚕 Rideshare: Uber and Lyft operate reliably in Colorado Springs, with typical waits of a few minutes.
Other Things to Note:
🔔 24/7 Guest Support: We're always just a message or call away.
✨ In-House Team: Our dedicated cleaning and maintenance crews ensure 5-star quality control.
☕ Starter Amenities: Arrive stress-free! We provide a starter kit including K-cups, paper towels, and toilet paper, plus hotel-quality shampoo, body wash, and plush white towels.
📜 Rental Agreement: Please note that a signed Rental Agreement is required to confirm your stay. Details and the link can be found in your digital guidebook, which is sent after booking.
💵 Additional Fees: Damage Protection: A damage protection option is required for all reservations and is processed through our third-party system prior to arrival. Before check-in, you'll choose one of two options:
Damage Waiver: A non-refundable fee from $25 to $40 per night (max $200), covering accidental damage beyond normal wear and tear, up to $500. Most guests pick this, and nothing is held on your card.
Security Deposit: A fully refundable hold from $350 to $1,000. This is a pre-authorized hold (not a charge) that is released following a damage-free inspection after checkout, typically within 7 business days.
Amounts depend on the home and length of stay. This is handled separately from your reservation payment.
Optional services like early check-in, late check-out, and extra guests can be arranged on request, subject to availability. These cover the cost of reworking the cleaning schedule or bringing in a second cleaner. Please message us ahead of time for pricing and availability.
⏰ Check-Out Policy: To respect our cleaning team's schedule and ensure the home is perfect for the next guest, unauthorized late check-outs are subject to a fee of $20 per 30 minutes. We appreciate your understanding!
🏠 Property Layout: This is a character home with multiple levels and connected wings. Access between the house and the rear patio requires descending a short flight of steps with a handrail. Please use care in winter, as the north-facing areas of the property can hold snow and ice.
🚪 Owner Storage: The detached garage and the shed are not available for guest use. All other areas of the home and grounds are yours to enjoy.
🦌 Wildlife Notice: This property sits in the foothills near Cheyenne Cañon, and bears and mountain lions are part of the landscape here. Please keep all trash indoors after dark and use the bear-resistant containers provided. Never leave food outside unattended.
Servicios del alojamiento
Piscina/spa
- Bañera de hidromasaje
- Sauna
Internet
- Disponible en la casa: wifi
Aparcamiento y servicios de transporte
- Aparcamiento en las instalaciones
Cocina
- Cafetera y tetera
- Frigorífico
- Horno
- Lavavajillas
- Microondas
- Placa de cocina
- Tostadora
- Vajilla y utensilios de cocina
Restaurante
- Mesa de comedor
Dormitorios
- 5 dormitorios
- Se proporcionan sábanas
Baño
- Champú
- Ducha
- Se proporcionan toallas
- Secador de pelo
Zonas comunes
- Chimenea
- Mesa de comedor
Entretenimiento
- Juegos
- Televisión
Zonas al aire libre
- Balcón
- Hogar
- Jardín
- Parrilla de barbacoa
Servicios de lavandería
- Lavadora
Espacios de trabajo
- Despacho
- Escritorio
Confort
- Calefacción
Mascotas
- No se admiten mascotas
Características especiales/accesibilidad
- Alojamiento libre de humo
Servicios e instalaciones
- Plancha o tabla de planchar
Aspectos destacados de la ubicación
- Cerca de un zoológico
Actividades
- Casino en las inmediaciones
- Ciclismo en las inmediaciones
- Escalada en las inmediaciones
- Escalada en roca en las inmediaciones
- Parque temático en las inmediaciones
Medidas de seguridad
- Detector de monóxido de carbono (el propietario ha indicado que hay un detector de monóxido de carbono en el alojamiento)
- Detector de humo (el propietario ha indicado que hay un detector de humo en el alojamiento)
- Botiquín
- Extintor
General
- Jardín
- Tamaño de la unidad: 353 metros cuadrados
Alojamientos similares

Quality Inn Colorado Springs South
Central Colorado Springs
Quality Inn Colorado Springs South
Central Colorado Springs
- Piscina
- Bañera de hidromasaje
- Desayuno incluido
- Aparcamiento incluido
8.6 sobre 10, Excelente, 1.276 comentarios
8,6
Excelente
1.276 comentarios
El precio actual es de 73 €
73 €
incluye tasas e impuestos
Del 22 nov al 23 nov

Buffalo Lodge Bicycle Resort
West Colorado Springs
Buffalo Lodge Bicycle Resort
West Colorado Springs
- Piscina
- Desayuno incluido
- Aparcamiento incluido
- Wifi gratis
9.4 sobre 10, Excepcional, 1.009 comentarios
9,4
Excepcional
1.009 comentarios
El precio actual es de 81 €
81 €
incluye tasas e impuestos
Del 9 nov al 10 nov
Days Inn by Wyndham Manitou Springs
Manitou Springs
Days Inn by Wyndham Manitou Springs
Manitou Springs
- Piscina
- Bañera de hidromasaje
- Desayuno incluido
- Aparcamiento incluido
8.6 sobre 10, Excelente, 1.044 comentarios
8,6
Excelente
1.044 comentarios
El precio actual es de 89 €
89 €
incluye tasas e impuestos
Del 4 nov al 5 nov
Hampton Inn & Suites Colorado Springs/I-25 South
Southwest Colorado Springs
Hampton Inn & Suites Colorado Springs/I-25 South
Southwest Colorado Springs
- Piscina
- Bañera de hidromasaje
- Desayuno incluido
- Se aceptan mascotas
9.2 sobre 10, Increíble, 1.000 comentarios
9,2
Increíble
1.000 comentarios
El precio actual es de 116 €
116 €
incluye tasas e impuestos
Del 9 nov al 10 nov

Holiday Inn Express & Suites Colorado Springs South I-25 by IHG
Stratmoor
Holiday Inn Express & Suites Colorado Springs South I-25 by IHG
Stratmoor
- Piscina
- Bañera de hidromasaje
- Desayuno incluido
- Se aceptan mascotas
9.4 sobre 10, Excepcional, 461 comentarios
9,4
Excepcional
461 comentarios
El precio actual es de 118 €
118 €
incluye tasas e impuestos
Del 3 nov al 4 nov

Residence Inn by Marriott Colorado Springs South
Southwest Colorado Springs
Residence Inn by Marriott Colorado Springs South
Southwest Colorado Springs
- Piscina
- Desayuno incluido
- Se aceptan mascotas
- Aire acondicionado
8.8 sobre 10, Excelente, 346 comentarios
8,8
Excelente
346 comentarios
El precio actual es de 124 €
124 €
incluye tasas e impuestos
Del 1 nov al 2 nov

Cheyenne Mountain Resort, a Destination by Hyatt Hotels
Southwest Colorado Springs
Cheyenne Mountain Resort, a Destination by Hyatt Hotels
Southwest Colorado Springs
- En una playa privada
- Piscina
- Bañera de hidromasaje
- Spa
8.8 sobre 10, Excelente, 1.359 comentarios
8,8
Excelente
1.359 comentarios
El precio actual es de 177 €
177 €
incluye tasas e impuestos
Del 15 nov al 16 nov

The Broadmoor
Broadmoor
The Broadmoor
Broadmoor
- Piscina
- Bañera de hidromasaje
- Spa
- Se aceptan mascotas
9.6 sobre 10, Excepcional, 1.000 comentarios
9,6
Excepcional
1.000 comentarios
El precio actual es de 397 €
397 €
incluye tasas e impuestos
Del 1 nov al 2 nov

Broadmoor Guest Mother-in-Law Suite
Broadmoor
Broadmoor Guest Mother-in-Law Suite
Broadmoor
- Cocina
- Wifi gratis
- Aire acondicionado
- Aparcamiento disponible
Políticas
Entrada
Entrada a partir de las 16:00
Salida
Salida antes de las 10:00
Instrucciones especiales de entrada
Recibirás un correo del propietario con las instrucciones de entrada y de salida.
La información proporcionada por el alojamiento puede traducirse con herramientas de traducción automática
Mascotas
No se admiten mascotas.
Menores y camas adicionales
En este alojamiento se aceptan menores.
Eventos
No se permiten eventos
Fumadores
No se permite fumar
Información importante
Otros detalles
Este alojamiento está gestionado por un propietario profesional. La prestación de servicios de alojamiento está vinculada a una actividad comercial, un negocio o una profesión.
Puede aplicarse un recargo por cada persona adicional, según la política del alojamiento.
A tu llegada, pueden pedirte un documento de identidad oficial con foto y una tarjeta de crédito o débito, o un depósito en efectivo, para cubrir los gastos imprevistos.
No se garantizan las solicitudes especiales, que están sujetas a disponibilidad en el momento de la llegada y pueden suponer un recargo adicional.
Está terminantemente prohibido celebrar fiestas u otros eventos en grupo en las instalaciones.
El propietario ha indicado que el alojamiento cuenta con un detector de monóxido de carbono.
El propietario ha indicado que el alojamiento cuenta con un detector de humo.
Entre los elementos de seguridad de este alojamiento, se incluyen los siguientes: extintor y botiquín de primeros auxilios.
Este alojamiento tiene espacios al aire libre, como balcones, patios o terrazas que pueden no ser adecuados para niños; si tienes alguna duda, te recomendamos contactar con el alojamiento antes de tu llegada para confirmar que puedan hospedarte en una habitación adecuada
Nuestro asociado, Vrbo, gestiona este alojamiento. Recibirás un correo suyo con un enlace a tu cuenta de Vrbo para que puedas modificar o cancelar tu reserva desde allí.
Si cancelas tu reserva, se aplicará la política de cancelación de tu propietario/a. De acuerdo con la normativa de la UE sobre los derechos del consumidor, los servicios de reserva de alojamiento no están sujetos al derecho de desistimiento.
Información sobre la zona
Esta casa de vacaciones se encuentra en el barrio Broadmoor de Colorado Springs, cerca de parques temáticos. Sumérgete en la belleza natural de The Broadmoor Seven Falls o Garden of the Gods, antes de recorrer atracciones turísticas como Cheyenne Mountain Zoo y Manitou and Pike's Peak Railway. ¿Te apetece disfrutar de un evento especial? Puedes consultar el calendario de Recinto de Broadmoor World Arena o Centro Pikes Peak. Anímate a realizar actividades al aire libre como el ciclismo, la escalada en roca o la escalada. Ver guía de viaje de Colorado Springs
Ver más casas de vacaciones en Colorado Springs
Colorado Springs, CO
Qué hay en los alrededores
 North Cheyenne Cañon ParkA 8 min a pie - 0.7 km
 Museo del patinaje artísticoA 13 min a pie - 1.2 km
- Esculturas de metal de Starr KempfA 8 min a pie - 0.7 km
- Centro de descubrimientos StarsmoreA 10 min a pie - 0.9 km
- Penrose Heritage MuseumA 12 min a pie - 1.0 km
Cómo moverse por la zona
- Aeropuerto Municipal de Colorado Springs (COS): a 25 min en coche
Restaurantes
- Grizzly GrillA 4 min en coche
- The Public House - Pub & GrillA 5 min en coche
- Safari Lodge At Cheyenne Mountain ZooA 4 min en coche
- The Burrowing OwlA 4 min en coche
- Hatch CoverA 5 min en coche
Preguntas frecuentes
¿En Pinecrest Peak! Hot Tub & Sauna Near Broadmoor se aceptan mascotas?
No, este alojamiento no admite mascotas.
¿Cuál es el precio del aparcamiento en Pinecrest Peak! Hot Tub & Sauna Near Broadmoor?
El alojamiento cuenta con estacionamiento propio.
¿A qué hora se realiza la entrada en Pinecrest Peak! Hot Tub & Sauna Near Broadmoor?
Hora de inicio del registro de entrada: 16:00.
¿A qué hora se realiza la salida en Pinecrest Peak! Hot Tub & Sauna Near Broadmoor?
La salida se realiza a las 10:00.
¿Dónde se encuentra Pinecrest Peak! Hot Tub & Sauna Near Broadmoor?
Esta casa de vacaciones de la zona de Broadmoor se sitúa a menos de diez minutos a pie de North Cheyenne Cañon Park y Centro de descubrimientos Starsmore. Penrose Heritage Museum y Museo del patinaje artístico también están a menos de 2 kilómetros.