Casa entera

Maple House - sleeps 9 guests in 5 bedrooms

Galería de imágenes de Maple House - sleeps 9 guests in 5 bedrooms

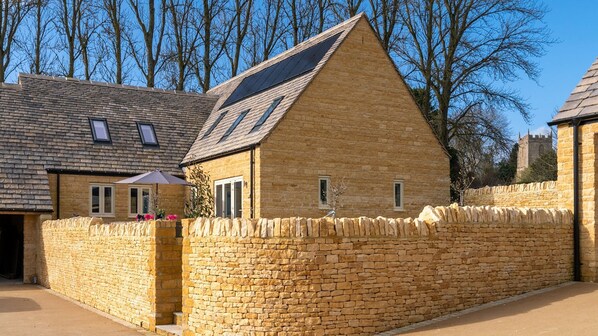
Un edificio de piedra con techo inclinado y paneles solares.
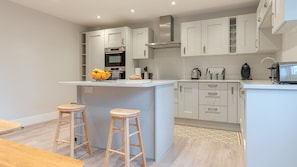
Una cocina moderna con armarios blancos, una isla central con taburetes y un horno empotrado.
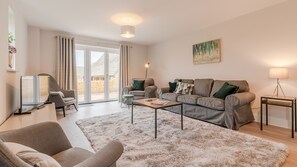
Una sala de estar moderna con un sofá, una mesa de centro, un televisor y una lámpara.
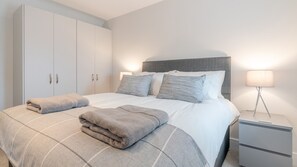
Un dormitorio con una cama, dos mesitas de noche, un armario y una lámpara.
Un jacuzzi en un patio trasero con muros de piedra y césped.

Comentarios

9,4 de 10
Excepcional

Casa entera

5 habitaciones4 baños9 huéspedes187 metros cuadrados

Servicios populares

  • Bañera de hidromasaje
  • Cocina
  • Lavadora
  • Secadora
  • Se aceptan mascotas
  • Wifi gratis

Añade las fechas para ver los precios

Acerca de este alojamiento

Maple House - sleeps 9 guests in 5 bedrooms

  • As you drive up to Maple House, you'll instantly feel the attention to detail that the owner has paid to the immediate surrounding, with its new planting and an immaculate driveway sweeping up to the house and the parking area. Beautiful, newly laid, dry stone walls surround the house, patio and garden where there are far-reaching views out over the surrounding Cotswold countryside. Maple House's two neighbouring properties - Poplar House (sleeps 8) and Rowan House (sleeps 8) - are also luxury holiday lets, and available to book via Bolthole Retreats.

    *Dogs: 2 well-behaved dogs are welcome at the cottage at an additional cost each. Please let us know if you will be bringing a dog and we will then revise your booking confirmation. The pet fee is NOT included in your booking fee. A request for an additional fee per pet will be sent to you after you have placed your booking. Your pet fee must be paid for before your arrival date.

    Ground Floor

    Hallway:
    Step in through the front door into a light and bright long hallway with hooks for hanging coats and place for storing boots and shoes. Immediately to the left is the living room and to the right the cloakroom. Continue down the hall passed bureau and three long mirrors to the kitchen-dining area, the single bedroom, and the master en-suite bedroom. Stairs from the hallway lead to three more bedrooms and a family bathroom. An under-stair cupboard is a home to a highchair and stairgate. (The cot bed is in the walk-in wardrobe in the main downstairs bedroom.)

    Living Room:
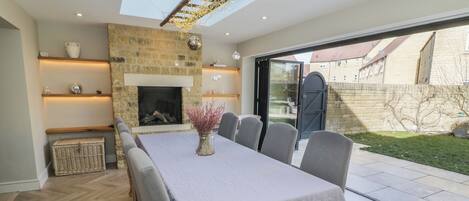
    This light and bright, triple-aspect room is furnished with two three-seater sofas and three armchairs, comfortably seating nine guests around a cosy central rug. Occasional tables with reading lamps and a smart TV make this a lovely room for relaxing, reading or watching a film together. Bi-fold doors open out to the patio where there is seating, and a path wraps from there to the hot tub.

    Cloakroom:
    The handy downstairs W.C. has a toilet, hand basin, vanity unit with a mirror, and a heated towel rail.

    Kitchen-Dining Area:
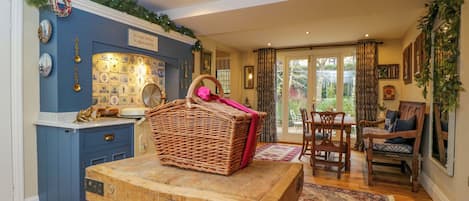
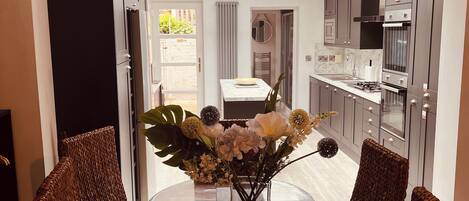
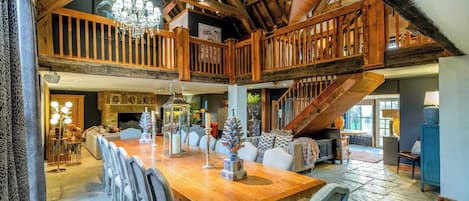
    At the centre of the house is the beautiful, big, fully equipped kitchen and spacious dining area. The kitchen features a central island with two bar stools, a double oven, a double sink, a large fridge and freezer, dishwasher, coffee machine and all mod cons to either cook for yourself or have a caterer prepare for you. The dining area features a long rectangular Ercol-style table with two long benches and two chairs. Beside this area are French doors opening out to the side garden, and a door leading to the Utility Room.

    Utility Room:
    This super-handy room is kitted out with a washing machine, dryer, ironing facilities, and a sink.

    Note: Bedroom numbers go up in order of location, not in size order.

    Bedroom One:
    This single bedroom may be the smallest, but it's nonetheless perfectly furnished and styled, with a full-size single bed, bedside table, and reading lamp, a dressing table with a mirror and chair, and a view over the patio.

    Bedroom Two - Master:
    The super-roomy, ground floor master bedroom features a zip-and-link super king-size bed (can be twin on request), an en-suite shower room, and a large walk-in closet. To either side of the bed is a cosy rug, and a bedside table with a reading lamp, while opposite, across a deep pile rug, is a dressing table and chest of drawers with a mirror and chair. The walk-in-closet includes hanging space and shelves. The bedroom windows look out over the patio and garden.

    En-suite Shower Room:
    The luxurious en-suite features polished stone tiles, a walk-in shower with rainfall and hand-held showerheads, toilet, hand basin with vanity unit, mirror and shaver's point, and a heated towel rail.

    Upstairs
    A carpeted staircase with a banister leads upstairs to a large landing off which are three double bedrooms, all with a deep-pile silver-grey carpet, two en-suite shower rooms, and a family bathroom.

    Bedroom Three:
    This en-suite double bedroom has a lovely view over the surrounding countryside through two dormer-style windows (with blinds). It features a king-size bed, with bedside tables and reading lamps, a double wardrobe with shelves and hanging space, a full-length mirror and a dressing table (not in photo).

    En-suite Shower Room:
    Cleverly fitted in the corner of the bedroom, the en-suite features a cabinet shower with rainfall and hand-held showerheads, a toilet, a hand basin with vanity unit, a mirror and shaver's point, and a heated towel rail.

    Bedroom Four:
    The smallest of the double rooms is perhaps the cosiest, with its standard double ornate bedframe and bedside tables and reading lamps to either side. The bedroom is also furnished with a double wardrobe, chest of drawers, and dressing table (not in photo) with a chair and mirror. The bedroom overlooks the garden to the side of the house.

    Family Bathroom:
    The spacious and light bathroom features a full-size bath with an overhead shower, with rainfall and hand-held showerheads, a toilet, a hand basin with vanity unit, a mirror and shaver's point, a laundry basket, and a heated towel rail.

    Bedroom Five:
    This beautiful light en-suite room nestles at the end of the landing is unquestionably a second master bedroom. It features a king-size bed with bedside tables and reading lamps, a long dressing table area with chest of drawers and a hanging cupboard and a full-length mirror. Two dormer windows (with blinds) look out towards the village and nearby farmland.

    En-suite Shower Room:
    The luxurious en-suite features polished stone tiles, a walk-in shower with rainfall and hand-held shower heads, toilet, hand basin with vanity unit, mirror and shaver's point, and a heated towel rail.

    Outside

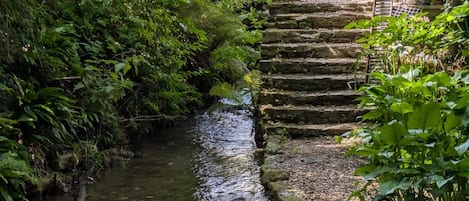
    To the rear of Maple House there is a large, wraparound patio with a small lawned area, and a stepping stone path that leads to the hot tub, which will be ready and heated for guests' arrival day. This rear patio, with a table and chair to seat 10, can be accessed from several points: from the house via the bi-fold doors in the living room; from the front door through a gate to the side of the house; or from the private parking area. To the side of Maple House is a long garden and small patio accessed via the kitchen/dining area.

    A path and steps lead from the rear garden through a gate to the private parking area.

Servicios del alojamiento

Piscina/spa

  • Bañera de hidromasaje

Internet

  • Disponible en la casa de campo: wifi gratis

Aparcamiento y servicios de transporte

  • Aparcamiento en las instalaciones

Cocina

  • Cafetera y tetera
  • Congelador
  • Frigorífico
  • Horno
  • Lavavajillas
  • Microondas
  • Placa de cocina
  • Tostadora
  • Vajilla y utensilios de cocina

Restaurante

  • Mesa de comedor

Dormitorios

  • 5 dormitorios
  • Se proporcionan sábanas

Baño

  • 4 baños
  • Bañera o ducha
  • Ducha
  • Se proporcionan toallas
  • Secador de pelo

Zonas comunes

  • Mesa de comedor
  • Sala de estar

Entretenimiento

  • Juegos
  • Televisión

Zonas al aire libre

  • Jardín
  • Parrilla de barbacoa
  • Patio amueblado

Servicios de lavandería

  • Lavadora
  • Lavandería

Confort

  • Calefacción

Mascotas

  • Se aceptan mascotas

Características especiales/accesibilidad

  • Si tienes algún requisito de accesibilidad en particular, ponte en contacto con el alojamiento con la información que aparece en la confirmación que recibiste al reservar.
  • Cabezal de ducha de mano
  • Alojamiento libre de humo

Servicios e instalaciones

  • Plancha o tabla de planchar

Aspectos destacados de la ubicación

  • En un pueblo
  • En una zona rural

Medidas de seguridad

  • Detector de monóxido de carbono (el propietario ha indicado que hay un detector de monóxido de carbono en el alojamiento)
  • Detector de humo (el propietario ha indicado que hay un detector de humo en el alojamiento)
  • Botiquín
  • Extintor

General

  • Jardín
  • Tamaño de la unidad: 187 metros cuadrados

Alojamientos similares

Políticas

Entrada

Entrada a partir de las 15:00
Registro de entrada sin contacto personal disponible
Edad mínima para realizar el registro de entrada: 18 años

Salida

Salida antes de las 10:00

Instrucciones especiales de entrada

Recibirás un correo del propietario con las instrucciones de entrada y de salida.
La información proporcionada por el alojamiento puede traducirse con herramientas de traducción automática

Mascotas

Se admiten mascotas.
Se aceptan animales de servicio (exentos de tasas).

Menores y camas adicionales

En este alojamiento se aceptan menores.

Eventos

No se permiten eventos

Fumadores

No se permite fumar

Información importante

Otros detalles

Este alojamiento está gestionado por un propietario profesional. La prestación de servicios de alojamiento está vinculada a una actividad comercial, un negocio o una profesión.
Puede aplicarse un recargo por cada persona adicional, según la política del alojamiento.
A tu llegada, pueden pedirte un documento de identidad oficial con foto y una tarjeta de crédito o débito, o un depósito en efectivo, para cubrir los gastos imprevistos.
No se garantizan las solicitudes especiales, que están sujetas a disponibilidad en el momento de la llegada y pueden suponer un recargo adicional.
Está terminantemente prohibido celebrar fiestas u otros eventos en grupo en las instalaciones.
El propietario ha indicado que el alojamiento cuenta con un detector de monóxido de carbono.
El propietario ha indicado que el alojamiento cuenta con un detector de humo.
Entre los elementos de seguridad de este alojamiento, se incluyen los siguientes: extintor y botiquín de primeros auxilios.
Nuestro asociado, Vrbo, gestiona este alojamiento. Recibirás un correo suyo con un enlace a tu cuenta de Vrbo para que puedas modificar o cancelar tu reserva desde allí.
Si cancelas tu reserva, se aplicará la política de cancelación de tu propietario/a. De acuerdo con la normativa de la UE sobre los derechos del consumidor, los servicios de reserva de alojamiento no están sujetos al derecho de desistimiento.

Información sobre la zona

Esta casa de campo se encuentra en Chipping Campden, en un entorno rural. Museo de Court Barn y Museo de la aviación de Wellington son lugares fundamentales para los aficionados a la cultura en esta región, donde también puedes acercarte a atractivos turísticos como Jardines de Kiftsgate Court y Jardín de Hidcote Manor. ¿Viajas con niños? Pues llévalos a Arboreto de Batsford y, si te apetece disfrutar de un evento especial, consulta el calendario de Circuito de carreras de Shakespeare County. Ver guía de viaje de Chipping Campden
Ver más casas de campo en Chipping Campden
Mapa
Ebrington, Gloucestershire

Qué hay en los alrededores

  • Un edificio de piedra histórico con árboles en flor, un gran árbol en un parque, arte en topio, un arco de seto, un sendero de seto bien cuidado y un jardín con tulipanes.
    Jardín de Hidcote Manor
    A 9 min en coche - 4.4 km
  • Un castillo histórico con un amplio césped y una cancha de tenis.
    Castillo de Warwick
    A 38 min en coche - 48.2 km
  • Un edificio clásico y majestuoso con columnas, estatuas y una cúpula.
    Blenheim Palace
    A 50 min en coche - 52.6 km
  • Iglesia de St Eadburgha
    A 3 min a pie - 0.3 km
  • Cotswold Way
    A 10 min en coche - 5.0 km

Cómo moverse por la zona

  • Estación de tren de Evesham Honeybourne: 16 min en coche
  • Oxford (OXF): a 48 min en coche

Restaurantes

  • The Great Western Arms
    A 8 min en coche
  • The Volunteer Inn
    A 7 min en coche
  • The Ebrington Arms
    A 2 min a pie
  • Horse and Groom
    A 11 min en coche
  • Red Lion Inn
    A 7 min en coche

Preguntas frecuentes

¿En Maple House - sleeps 9 guests in 5 bedrooms se aceptan mascotas?

Sí, las mascotas pueden hospedarse en este alojamiento.

¿Cuál es el precio del aparcamiento en Maple House - sleeps 9 guests in 5 bedrooms?

El alojamiento cuenta con estacionamiento propio.

¿A qué hora se realiza la entrada en Maple House - sleeps 9 guests in 5 bedrooms?

Hora de inicio del registro de entrada: 15:00.

¿A qué hora se realiza la salida en Maple House - sleeps 9 guests in 5 bedrooms?

La salida se realiza a las 10:00.

¿Dónde se encuentra Maple House - sleeps 9 guests in 5 bedrooms?

Esta casa de campo de Chipping Campden para familias se encuentra en una zona rural, a menos de 5 kilómetros de Jardín de Hidcote Manor, Jardines de Kiftsgate Court y Chipping Campden Church of St James. Casa Campden y Museo de Court Barn también están a menos de 5 kilómetros.

Comentarios sobre Maple House - sleeps 9 guests in 5 bedrooms