Chalet entero

Tall Pines Retreat Townhome • Ski In/Out • Private Hot Tub

Galería de imágenes de Tall Pines Retreat Townhome • Ski In/Out • Private Hot Tub

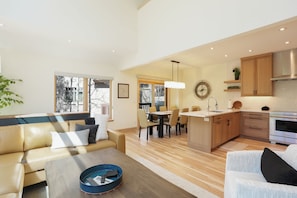
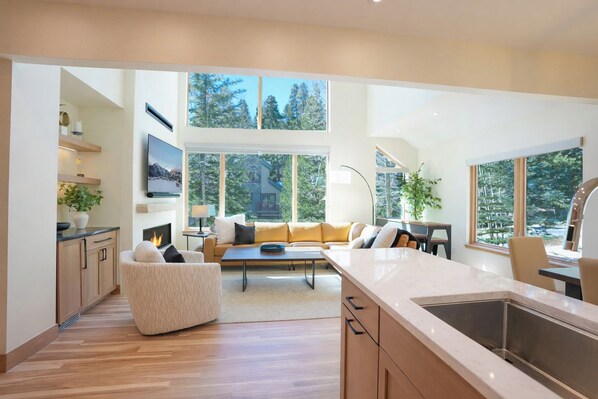
Un interior moderno con cocina, comedor y sala de estar, destacando grandes ventanales y una chimenea.
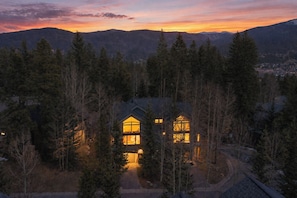
Una cabaña rodeada de bosque denso con una vista despejada de las montañas al fondo.
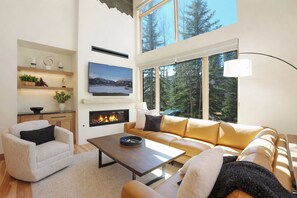
Una sala de estar moderna con chimenea, un sofá, una mesa de centro y un televisor montado en la pared.
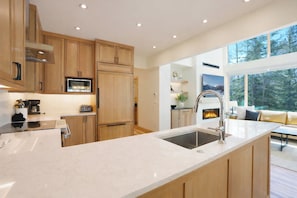
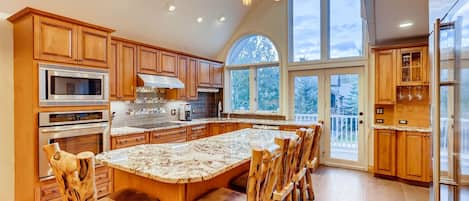
Una cocina moderna con armarios de madera, microondas integrado y una isla grande con fregadero.
Una sala de estar moderna con un sofá, una mesa de centro y un comedor.

Comentarios

9,6 de 10
Excepcional

Servicios populares

  • Cocina
  • Lavadora
  • Secadora
  • Aparcamiento disponible
  • Chimenea

Añade las fechas para ver los precios

Acerca de este alojamiento

Tall Pines Retreat Townhome • Ski In/Out • Private Hot Tub

  • 4 BR | 3.5 BA • Private Hot Tub • Newly Remodeled • Sleeps 12

    This Scandinavian inspired home is the perfect retreat for your winter or summer getaway! The home is newly remodeled and furnished (2026) with upscale amenities and a gourmet kitchen. You will have access to the entire unit. To begin your day, take a short walk to the Four O’clock Run (green rated) where you can put on your skis/snowboard and ski/ride to the Snowflake Chair! At the end of the day, take the Four O’clock Run right back to the neighborhood before winding down in the private hot tub. (This is a vertical unit with 40 steps from the top loft area to the basement.)

    Foyer/Mudroom Level: This fully remodeled entrance provides an efficient way for you to store your coats, hats, helmets, gloves, and boots. There is a handy drop zone for you to charge up anything you might need the next day.

    Main Level: This new kitchen is finished in a sleek, contemporary look which is fully stocked with upscale appliances (Subzero, Wolf, Bosche) and an outdoor propane gas grill. Gather at the dining table for eight or lounge at the console table while scrolling on your device and catching the latest game on the 65” television. The living room is welcoming with a sectional for a large gathering. There is a dramatic two-story stucco surround to a gas fireplace with unique mountain relief design. There is also an undercounter refrigerator to store your favorite beverages.

    Comfortable Sleeping for up to 12 Guests
    PRIMARY BEDROOM (one half-story up from the main level)
    • King suite with lofted ceiling. This newly furnished bedroom has a king bed and updated primary bathroom with a large spa-like shower. (Sleeps 2)

    LOFT (one half-story up from the primary bedroom)
    • Cozy loft area is perfect for reading a good book. The couch pulls out to a queen-size bed. There is a large desk for any remote work you might need to do. (Sleeps 2)

    BEDROOM LEVEL (one half-story down from the main level)
    • Two updated bedrooms, each with a king bed (Sleeps 4)
    • Bathroom - newly updated. It has a split plan, separating the bathing area from the sink for flexible usage.

    BASEMENT LEVEL (one half-story down from the Foyer/Mudroom)
    • Family room for hanging out, watching a movie, or playing a game; with a sectional couch that pulls out to a full-size bed. (Sleeps 2)
    • King suite with full ensuite bathroom. (Sleeps 2)
    • Side-by-side washer and dryer.

    At Journey West, we believe every stay should feel personal. We’re locally owned, hands-on, and always nearby, should you need anything during your time here. We provide fresh linens (sheets and towels) as well as a basic starter pack of paper products (tissues, toilet paper, paper towels), laundry/dishwasher detergent, and toiletries.
    ________________________________________

    Special Notes/Bonus Features:
    • No Pets / No Smoking (inside or outside of the property)
    • Parking: There is parking available for 2 vehicles. You may park 1 vehicle in the single heated garage and 1 vehicle in the driveway only. *NOTE: The garage stall will fit a medium sized van, truck or SUV. It will not fit any large vehicles (such as a Chevy Tahoe or GMC Yukon).
    • Alcove in the garage designated for ski/snowboard/equipment storage
    • Patio seating for 6
    • No air conditioning – there are ceiling fans throughout the home and additional fans in closets
    • This home does have an exterior doorbell camera at the front door
    • Ski in/out conditions are dependent on Mother Nature and the Breckenridge Ski Resort. The Snowflake Chairlift typically opens early December and closes mid-April
    • Renters must be a minimum of 25 years old
    • The property is over 9,000 feet in elevation. Use caution if you experience altitude sickness.
    • STR License: 0295370002
    • Max Occupancy 12

Alojamientos similares

Información sobre la zona

Este chalet se encuentra en Área del pico 8, un barrio de Breckenridge. Estación de esquí de Breckenridge y Parque de aventuras Frisco son excelentes opciones para los que buscan unas vacaciones activas, mientras que los que prefieran las compras no pueden perderse Main Street. ¿Te apetece disfrutar de un evento especial? Puedes buscar el calendario de Breckenridge Recreation Center. Si quieres opciones para una noche diferente, Dillon Amphitheater es un buen punto de partida. Anímate a practicar actividades al aire libre, como el senderismo o el ciclismo de montaña. Ver guía de viaje de Breckenridge
Ver más chalets en Breckenridge
Mapa
Breckenridge, CO

Qué hay en los alrededores

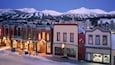
  • Una calle nevada flanqueada por edificios coloridos y una cadena montañosa al fondo.
    Estación de esquí de Breckenridge
    A 1 min a pie - 0.0 km
  • Un snowboarder en una ladera nevada, con árboles al fondo.
    Telesilla Snowflake
    A 8 min a pie - 0.7 km
  • Un pueblo cubierto de nieve con edificios históricos y una cadena montañosa al fondo.
    Main Street
    A 13 min a pie - 1.2 km
  • Centro de esquí nórdico de Breckenridge
    A 7 min a pie - 0.6 km
  • Centro Riverwalk de Breckenridge
    A 13 min a pie - 1.1 km

Restaurantes

  • Downstairs at Eric's
    A 15 min a pie
  • RMU Tavern
    A 15 min a pie
  • The Blue Stag Saloon
    A 16 min a pie
  • Crown Cafe
    A 14 min a pie
  • Mountain Top Cookie Shop
    A 16 min a pie

Preguntas frecuentes

¿En Tall Pines Retreat Townhome • Ski In/Out • Private Hot Tub se aceptan mascotas?

No, este alojamiento no admite mascotas.

¿Cuál es el precio del aparcamiento en Tall Pines Retreat Townhome • Ski In/Out • Private Hot Tub?

El alojamiento cuenta con estacionamiento propio.

¿A qué hora se realiza la entrada en Tall Pines Retreat Townhome • Ski In/Out • Private Hot Tub?

Hora de inicio del registro de entrada: 16:00.

¿A qué hora se realiza la salida en Tall Pines Retreat Townhome • Ski In/Out • Private Hot Tub?

La salida se realiza a las 10:00.

¿Dónde se encuentra Tall Pines Retreat Townhome • Ski In/Out • Private Hot Tub?

Este chalet de la zona de Área del pico 8 se sitúa a menos de diez minutos a pie de Centro de esquí nórdico de Breckenridge y Estación de esquí de Breckenridge. Main Street y Telesilla Snowflake también están a quince minutos.

Comentarios

Comentarios sobre Tall Pines Retreat Townhome • Ski In/Out • Private Hot Tub

9,6

Excepcional

10

Limpieza

10

Ubicación
4 comentarios de un total de 5 con una puntuación de 10 - Excelente
1 comentarios de un total de 5 con una puntuación de 8 - Bueno
0 comentarios de un total de 5 con una puntuación de 6 - Normal
0 comentarios de un total de 5 con una puntuación de 4 - Mediocre
0 comentarios de un total de 5 con una puntuación de 2 - Horrible

Comentarios

Comentario verificado

10/10 Excelente

Aspectos positivos: Limpieza, llegada, comunicación, ubicación y precisión del anuncio

Great place

All bedrooms spacious, game room is amazing, easy access too slopes. Awesome place!
Se alojó 4 noches en febrero de 2025
Comentario verificado

10/10 Excelente

Aspectos positivos: Limpieza, llegada, comunicación, ubicación y precisión del anuncio

Winter ski trip

Rental was perfect. Plenty of room and a good location we were able to ski from and back to the front door.
Se alojó 5 noches en enero de 2025
Comentario verificado

10/10 Excelente

Aspectos positivos: Limpieza, llegada, comunicación, ubicación y precisión del anuncio

"Work Trip"

Ideal stay with co-workers to kick off the new year! Great location for very easy access to the 4 o'clock run!!
Se alojó 3 noches en enero de 2025
Comentario verificado

8/10 Bueno

Aspectos positivos: Limpieza, llegada, comunicación, ubicación y precisión del anuncio

Family Christmas trip

Excellent location!! There are a few things that need attention. But our stay was not affected by them at all. I recommend this location.
Se alojó 7 noches en diciembre de 2024
Comentario verificado

10/10 Excelente

Aspectos positivos: Limpieza, llegada, comunicación, ubicación y precisión del anuncio

Great Location!

The location was fantastic -- easy access to the 4 o'clock run and to the Snowflake lift. Katie and Dave were easy to communicate with prior to our stay. The check-in information was thorough and easy to follow. We had couples from all over coming to the house and no one had any issues finding the house or getting in. Easy access to downtown. The hot tub was our favorite, after-ski spot. The kitchen / living room was comfortable for a group of 8 adults.
Se alojó 4 noches en febrero de 2024