Casa entera

Stables, Batheaston - sleeps 6 guests in 3 bedrooms

Galería de imágenes de Stables, Batheaston - sleeps 6 guests in 3 bedrooms

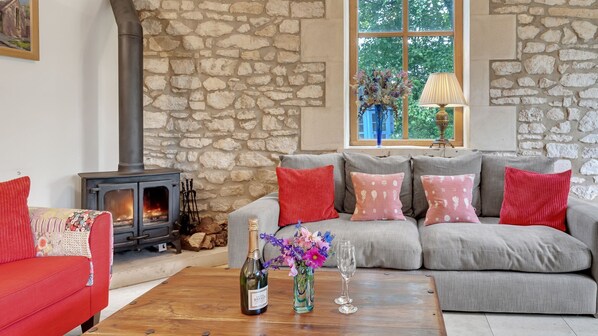
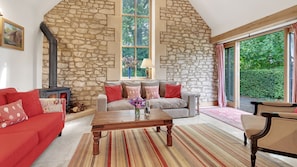
Una sala de estar acogedora con una pared de piedra, una chimenea, un sofá gris con cojines rojos, una mesa de centro de madera con una botella de vino y un florero.
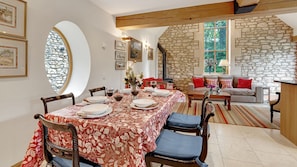
Comedor con una mesa lista para cuatro personas, rodeado de paredes de piedra y una chimenea.
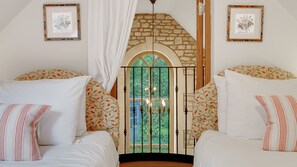
Un dormitorio con dos camas, una pared de piedra, una ventana con vistas y cuadros enmarcados en las paredes.
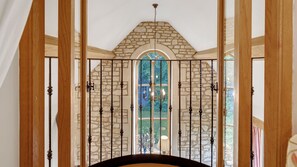
Un arco de piedra con una puerta de cristal y una araña.
Una sala de estar acogedora con pared de piedra, chimenea, sofá y un ventanal grande.

Comentarios

9,2 de 10
Increíble

Casa entera

3 habitaciones2 baños6 huéspedes123 metros cuadrados

Servicios populares

  • Cocina
  • Lavadora
  • Secadora
  • Wifi gratis
  • Espacio al aire libre
  • Aparcamiento disponible

Añade las fechas para ver los precios

Acerca de este alojamiento

Stables, Batheaston - sleeps 6 guests in 3 bedrooms

  • The Stables is approached down a wooded driveway that leads to a large, dedicated parking area and steps down to the rear of the property. The Stables has fantastic views over the property's rooftop towards mature trees and the Avon Valley below. It is a secluded, country retreat yet is only 5 miles from Bath and less than a mile from the centre of the village of Batheaston.

    Descend the steps from the parking area to a lovely, private garden and patio that wraps around the side of the cottage to the front. To the side is the small Summer House, with a lawn, overhanging mature trees and garden seating. (A gate in the side garden leads to a path and the owner's private residence.) At the front of the cottage is a second lawn with a patio running the length of the cottage and down the middle of the lawn where there is a charcoal barbecue. The garden can also be accessed via French doors from the Living Room. To the side of the parking area is a private all-weather tennis court. Guests must seek permission on arrival from the owners to use the court.

    Ground Floor


    The whole ground floor area has polished limestone tiles and rugs and is heated via underfloor heating.
    Utility Room:
    Guests enter the Stables through the back door into the handy Utility Room where there is a freezer, washing machine, dryer, sink, ironing and cleaning facilities and plenty of space to keep shoes, walking boots and other outdoor gear.

    Cloakroom:
    Sitting between the Utility Room and Dining-Living Room is a separate downstairs toilet with a mirror and washbasin.

    Living/Dining Room:
    The cosy yet spacious open-plan living-dining and kitchen area features a fabulously tall, arched window set in a stunning Cotswold stone wall. The living area is furnished with a large woodburner stove, two sofas, an armchair, and a smart TV and coffee table. Local area information leaflets, maps and walking guides are provided for guests to use during their stay. French windows open out from the living area to the garden and patio, making outdoor entertaining easy and appealing. Overlooking the living area is the twin bedroom's unusual Juliet balcony, with a handmade, wrought iron railing - a unique spot to have a drink or morning cuppa!

    The dining area, with its pretty port-hole window, is furnished with a long, rectangular table, comfortably seating up to six guests, and an antique dresser filled with crockery, glasses and table accessories.

    Kitchen Area:
    The farmhouse-style kitchen is fully equipped and features a large preparation area, a double sink overlooking the lovely garden, a wonderful red Aga oven, an electric oven (not shown in photos), a dishwasher, coffee machine, and all the pans, bakeware and preparation equipment needed to cook every meal during a stay.

    Front Hall:
    The original entrance hallway - between the open-plan living-dining area and Bedroom 1 - is brightly lit with a desk and lamp making it an ideal place to sit and work or plan a day's outing.

    Bedroom One - Master Bedroom:
    The downstairs en-suite master bedroom looks out over the garden and features exposed oak beams and timbers, a king-size double bed with bedside tables and reading lamps, a walk-in wardrobe, an antique tallboy dresser with drawers and an antique dressing table with a triple mirror. The beautiful, polished limestone floor with underfloor heating has two lovely cosy rugs on either side of the bed.

    En-suite:
    The light and bright master bedroom's en-suite bathroom features a wet room-style walk-in shower, a full-size bath, toilet and washbasin.

    First Floor


    A carpeted staircase with a banister leads up to Bedroom Two and Three and the family shower room.
    At the top of the stairs is a large landing with an armchair positioned in just the right spot for enjoying the sunshine streaming through the Velux window, plus a door out to steps leading up to the parking area.

    Bedroom Two:
    The cottage's second bedroom has a beautiful exposed stone wall and features a king-size bed with bedside tables and reading lamps, an armchair, chest of drawers, hanging rail and plenty of hooks to hang extra coats or bath robes. A Velux window with a blind looks out to the rear of the property.

    Bedroom Three:
    This delightful twin bedroom features double doors opening onto a unique Juliet balcony, overlooking the living area below. The bedroom is furnished with two single beds, bedside tables and lamps, an antique chest of drawers, a hanging rail and has a Velux window with a blind with a view over the parking area and onto the adjoining woodland. (Please note: The height of the Juliet balcony is safety-standard. The doors to the balcony can be locked to prevent young children from using it.)

    Family Shower Room:
    The shower room features step-in, wet room style shower with a seat, a washbasin with a vanity unit and mirror, and a toilet. A Velux window with frosted glass opens out over the rooftops.

    Outside


    The Stables has a beautifully tranquil outdoor space with a wraparound lawn and patio with garden furniture to relax on, a large picnic table for al fresco dining, a bistro table and a garden bench. The garden is completely private, with a 10ft high wall to one side and a waist-high wall at the far end with views out across mature treetops and onto the Avon Valley. The Summer House in the side garden can be used for bicycle storage. Guests may use the all-weather tennis court, located beside the parking area, by arrangement on arrival with the owner. (Please bring own racquets and balls.) Head up to the parking area and along the driveway to the main road where you will find public footpaths that lead out across the stunning surrounding countryside.

Servicios del alojamiento

Internet

  • Disponible en la casa de campo: wifi gratis

Aparcamiento y servicios de transporte

  • Aparcamiento en las instalaciones

Cocina

  • Cafetera y tetera
  • Congelador
  • Frigorífico
  • Horno
  • Lavavajillas
  • Microondas
  • Placa de cocina
  • Tostadora
  • Vajilla y utensilios de cocina

Restaurante

  • Mesa de comedor

Dormitorios

  • 3 dormitorios
  • Se proporcionan sábanas

Baño

  • 2 baños privados
  • Albornoces
  • Bañera
  • Ducha
  • Se proporcionan toallas
  • Secador de pelo

Zonas comunes

  • Chimenea
  • Horno de leña
  • Mesa de comedor
  • Sala de estar

Entretenimiento

  • Juegos
  • Televisión

Zonas al aire libre

  • Jardín
  • Mobiliario exterior
  • Parrilla de barbacoa
  • Patio amueblado
  • Zona de entretenimiento al aire libre

Servicios de lavandería

  • Lavadora
  • Lavandería

Espacios de trabajo

  • Escritorio

Confort

  • Calefacción

Mascotas

  • No se admiten mascotas

Características especiales/accesibilidad

  • Alfombras en las zonas comunes
  • Alojamiento libre de humo

Servicios e instalaciones

  • Plancha o tabla de planchar

Aspectos destacados de la ubicación

  • En un pueblo
  • En una zona rural

Actividades

  • Tenis
  • Ciclismo en las inmediaciones

Medidas de seguridad

  • Detector de monóxido de carbono (el propietario ha indicado que hay un detector de monóxido de carbono en el alojamiento)
  • Detector de humo (el propietario ha indicado que hay un detector de humo en el alojamiento)
  • Botiquín
  • Extintor

General

  • Jardín
  • Tamaño de la unidad: 123 metros cuadrados

Alojamientos similares

Políticas

Entrada

Entrada a partir de las 16:00
Registro de entrada sin contacto personal disponible
Edad mínima para realizar el registro de entrada: 18 años

Salida

Salida antes de las 10:00

Instrucciones especiales de entrada

Recibirás un correo del propietario con las instrucciones de entrada y de salida.
La información proporcionada por el alojamiento puede traducirse con herramientas de traducción automática

Mascotas

No se admiten mascotas.

Menores y camas adicionales

En este alojamiento se aceptan menores.

Eventos

No se permiten eventos

Fumadores

No se permite fumar

Información importante

Otros detalles

Este alojamiento está gestionado por un propietario profesional. La prestación de servicios de alojamiento está vinculada a una actividad comercial, un negocio o una profesión.
Puede aplicarse un recargo por cada persona adicional, según la política del alojamiento.
A tu llegada, pueden pedirte un documento de identidad oficial con foto y una tarjeta de crédito o débito, o un depósito en efectivo, para cubrir los gastos imprevistos.
No se garantizan las solicitudes especiales, que están sujetas a disponibilidad en el momento de la llegada y pueden suponer un recargo adicional.
Está terminantemente prohibido celebrar fiestas u otros eventos en grupo en las instalaciones.
El propietario ha indicado que el alojamiento cuenta con un detector de monóxido de carbono.
El propietario ha indicado que el alojamiento cuenta con un detector de humo.
Entre los elementos de seguridad de este alojamiento, se incluyen los siguientes: extintor y botiquín de primeros auxilios.
Nuestro asociado, Vrbo, gestiona este alojamiento. Recibirás un correo suyo con un enlace a tu cuenta de Vrbo para que puedas modificar o cancelar tu reserva desde allí.
Si cancelas tu reserva, se aplicará la política de cancelación de tu propietario/a. De acuerdo con la normativa de la UE sobre los derechos del consumidor, los servicios de reserva de alojamiento no están sujetos al derecho de desistimiento.

Información sobre la zona

Esta casa de campo se encuentra en Bath, en un entorno rural. Bath Assembly Rooms y Plaza Queens son algunos de los lugares emblemáticos de la región, donde también puedes acercarte a Área recreativa y Thermae Bath Spa si buscas unas vacaciones activas. ¿Viajas con niños? Si es así, puedes llevarlos a Bath Sports and Leisure Centre o a Chapel Arts Centre. Reserva algo de tiempo para explorar la naturaleza realizando actividades como el ciclismo. Ver guía de viaje de Bath
Ver más casas de campo en Bath
Mapa
Batheaston, Bath and North East Somerset

Qué hay en los alrededores

  • Un canal con un barco de paseo amarrado en la orilla, un puente al fondo y un árbol con hojas otoñales.
    Canal de Kennet y Avon
    A 5 min en coche - 3.4 km
  • Un edificio grande e histórico con una entrada central, estatuas y una bandera.
    American Museum in Britain
    A 10 min en coche - 7.8 km
  • Un muro de piedra con la inscripción "University of Bath" y dos macetas con flores.
    University of Bath
    A 11 min en coche - 8.4 km
  • Un gran edificio histórico con una larga fachada y un patio cubierto de césped.
    Royal Crescent
    A 12 min en coche - 7.0 km
  • Un edificio con un letrero que dice "New Theatre Royal".
    Teatro Real de Bath
    A 12 min en coche - 7.0 km

Cómo moverse por la zona

  • Estación de tren de Avoncliff: 14 min en coche
  • Aeropuerto Internacional de Bristol (BRS): a 58 min en coche

Restaurantes

  • Lime Tree
    A 11 min en coche
  • 4W Café
    A 13 min en coche
  • Robbie's Plaice
    A 19 min a pie
  • Starbucks
    A 12 min en coche
  • Sports Café
    A 11 min en coche

Preguntas frecuentes

¿En Stables, Batheaston - sleeps 6 guests in 3 bedrooms se aceptan mascotas?

No, este alojamiento no admite mascotas.

¿Cuál es el precio del aparcamiento en Stables, Batheaston - sleeps 6 guests in 3 bedrooms?

El alojamiento cuenta con estacionamiento propio.

¿A qué hora se realiza la entrada en Stables, Batheaston - sleeps 6 guests in 3 bedrooms?

Hora de inicio del registro de entrada: 16:00.

¿A qué hora se realiza la salida en Stables, Batheaston - sleeps 6 guests in 3 bedrooms?

La salida se realiza a las 10:00.

¿Dónde se encuentra Stables, Batheaston - sleeps 6 guests in 3 bedrooms?

Esta casa de campo de Bath para familias se encuentra en una zona rural, a menos de 5 kilómetros de Canal de Kennet y Avon y University of Bath. Bath Sports and Leisure Centre y Chapel Arts Centre también están a menos de 10 kilómetros.

Comentarios sobre Stables, Batheaston - sleeps 6 guests in 3 bedrooms