

Casa sencera
Maple House - sleeps 9 guests in 5 bedrooms
Galeria de fotos de l’allotjament Maple House - sleeps 9 guests in 5 bedrooms

Opinions
9,49,4 sobre 10,
Excepcional
Casa sencera
5 dormitoris4 banysCapacitat per a 9187 metres quadrats
Serveis populars
- Banyera d'hidromassatge
- Cuina
- Rentadora
- Assecadora
- S'admeten animals
- Wifi gratuïta
Afegeix les dates per veure els preus
Sobre aquest allotjament
Maple House - sleeps 9 guests in 5 bedrooms
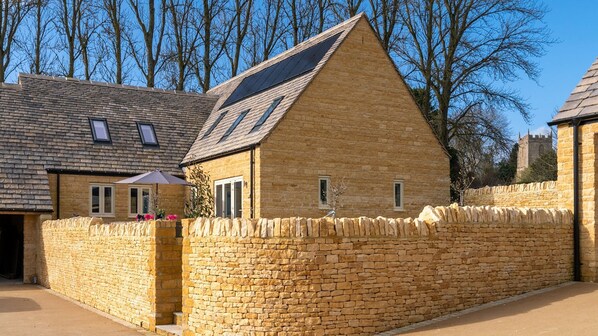
- As you drive up to Maple House, you'll instantly feel the attention to detail that the owner has paid to the immediate surrounding, with its new planting and an immaculate driveway sweeping up to the house and the parking area. Beautiful, newly laid, dry stone walls surround the house, patio and garden where there are far-reaching views out over the surrounding Cotswold countryside. Maple House's two neighbouring properties - Poplar House (sleeps 8) and Rowan House (sleeps 8) - are also luxury holiday lets, and available to book via Bolthole Retreats.
*Dogs: 2 well-behaved dogs are welcome at the cottage at an additional cost each. Please let us know if you will be bringing a dog and we will then revise your booking confirmation. The pet fee is NOT included in your booking fee. A request for an additional fee per pet will be sent to you after you have placed your booking. Your pet fee must be paid for before your arrival date.
Ground Floor
Hallway:
Step in through the front door into a light and bright long hallway with hooks for hanging coats and place for storing boots and shoes. Immediately to the left is the living room and to the right the cloakroom. Continue down the hall passed bureau and three long mirrors to the kitchen-dining area, the single bedroom, and the master en-suite bedroom. Stairs from the hallway lead to three more bedrooms and a family bathroom. An under-stair cupboard is a home to a highchair and stairgate. (The cot bed is in the walk-in wardrobe in the main downstairs bedroom.)
Living Room:
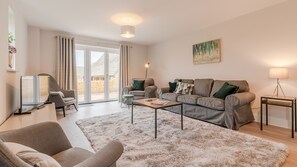
This light and bright, triple-aspect room is furnished with two three-seater sofas and three armchairs, comfortably seating nine guests around a cosy central rug. Occasional tables with reading lamps and a smart TV make this a lovely room for relaxing, reading or watching a film together. Bi-fold doors open out to the patio where there is seating, and a path wraps from there to the hot tub.
Cloakroom:
The handy downstairs W.C. has a toilet, hand basin, vanity unit with a mirror, and a heated towel rail.
Kitchen-Dining Area:
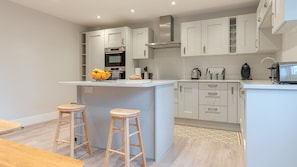
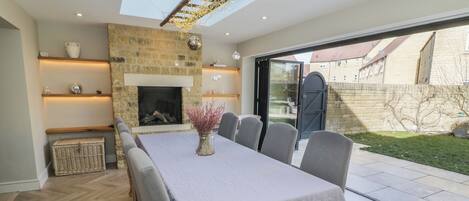
At the centre of the house is the beautiful, big, fully equipped kitchen and spacious dining area. The kitchen features a central island with two bar stools, a double oven, a double sink, a large fridge and freezer, dishwasher, coffee machine and all mod cons to either cook for yourself or have a caterer prepare for you. The dining area features a long rectangular Ercol-style table with two long benches and two chairs. Beside this area are French doors opening out to the side garden, and a door leading to the Utility Room.
Utility Room:
This super-handy room is kitted out with a washing machine, dryer, ironing facilities, and a sink.
Note: Bedroom numbers go up in order of location, not in size order.
Bedroom One:
This single bedroom may be the smallest, but it's nonetheless perfectly furnished and styled, with a full-size single bed, bedside table, and reading lamp, a dressing table with a mirror and chair, and a view over the patio.
Bedroom Two - Master:
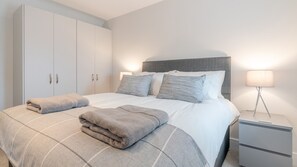
The super-roomy, ground floor master bedroom features a zip-and-link super king-size bed (can be twin on request), an en-suite shower room, and a large walk-in closet. To either side of the bed is a cosy rug, and a bedside table with a reading lamp, while opposite, across a deep pile rug, is a dressing table and chest of drawers with a mirror and chair. The walk-in-closet includes hanging space and shelves. The bedroom windows look out over the patio and garden.
En-suite Shower Room:
The luxurious en-suite features polished stone tiles, a walk-in shower with rainfall and hand-held showerheads, toilet, hand basin with vanity unit, mirror and shaver's point, and a heated towel rail.
Upstairs
A carpeted staircase with a banister leads upstairs to a large landing off which are three double bedrooms, all with a deep-pile silver-grey carpet, two en-suite shower rooms, and a family bathroom.
Bedroom Three:
This en-suite double bedroom has a lovely view over the surrounding countryside through two dormer-style windows (with blinds). It features a king-size bed, with bedside tables and reading lamps, a double wardrobe with shelves and hanging space, a full-length mirror and a dressing table (not in photo).
En-suite Shower Room:
Cleverly fitted in the corner of the bedroom, the en-suite features a cabinet shower with rainfall and hand-held showerheads, a toilet, a hand basin with vanity unit, a mirror and shaver's point, and a heated towel rail.
Bedroom Four:
The smallest of the double rooms is perhaps the cosiest, with its standard double ornate bedframe and bedside tables and reading lamps to either side. The bedroom is also furnished with a double wardrobe, chest of drawers, and dressing table (not in photo) with a chair and mirror. The bedroom overlooks the garden to the side of the house.
Family Bathroom:
The spacious and light bathroom features a full-size bath with an overhead shower, with rainfall and hand-held showerheads, a toilet, a hand basin with vanity unit, a mirror and shaver's point, a laundry basket, and a heated towel rail.
Bedroom Five:
This beautiful light en-suite room nestles at the end of the landing is unquestionably a second master bedroom. It features a king-size bed with bedside tables and reading lamps, a long dressing table area with chest of drawers and a hanging cupboard and a full-length mirror. Two dormer windows (with blinds) look out towards the village and nearby farmland.
En-suite Shower Room:
The luxurious en-suite features polished stone tiles, a walk-in shower with rainfall and hand-held shower heads, toilet, hand basin with vanity unit, mirror and shaver's point, and a heated towel rail.
Outside
To the rear of Maple House there is a large, wraparound patio with a small lawned area, and a stepping stone path that leads to the hot tub, which will be ready and heated for guests' arrival day. This rear patio, with a table and chair to seat 10, can be accessed from several points: from the house via the bi-fold doors in the living room; from the front door through a gate to the side of the house; or from the private parking area. To the side of Maple House is a long garden and small patio accessed via the kitchen/dining area.
A path and steps lead from the rear garden through a gate to the private parking area.
Serveis de l’allotjament
Piscina i spa
- Piscina d'hidromassatge
Internet
- Disponible a la casa rural: wifi gratuït
Aparcament i opcions de transport
- Aparcament a les instal·lacions
Cuina
- Cafetera i tetera
- Congelador
- Estris de cuina, vaixella i coberteria
- Forn
- Frigorífic
- Microones
- Placa de cuina
- Rentaplats
- Torradora
Restaurants
- Taula de menjador
Dormitoris
- 5 dormitoris
- Es proporcionen llençols
Bany
- 4 banys
- Assecador de cabells
- Banyera o dutxa
- Dutxa
- Es proporcionen tovalloles
Sales d'estar
- Sala d'estar
- Taula de menjador
Entreteniment
- Jocs
- Televisor
Zones a l'aire lliure
- Barbacoa
- Jardí
- Pati moblat
Serveis de bugaderia
- Bugaderia
- Rentadora
Comoditat
- Calefacció
Animals de companyia
- S'admeten animals
Característiques especials i accessibilitat
- Si tens cap sol·licitud relacionada amb necessitats específiques d'accessibilitat, contacta amb l'allotjament mitjançant la informació inclosa a la confirmació de la reserva.
- Capçal de dutxa de mà
- Allotjament lliure de fum
Serveis i comoditats
- Planxa i post de planxar
Aspectes destacats de la ubicació
- En un poble
- En una zona rural
Mesures de seguretat
- Detector de monòxid de carboni (l'amfitrió ha indicat que hi ha un detector de monòxid de carboni a l'allotjament)
- Detector de fum (l'amfitrió ha indicat que hi ha un detector de fum a l'allotjament)
- Farmaciola
- Extintor
General
- Jardí
- Mida de la unitat: 187 metres quadrats
Allotjaments similars

Chesford Grange Hotel
Kenilworth
Chesford Grange Hotel
Kenilworth
- Piscina
- Spa
- S'admeten animals
- Aparcament inclòs
8.6 de 10, Excel·lent, 1.006 opinions
8,6
Excel·lent
1.006 opinions
Preu actual: 94 €
94 €
taxes i impostos inclosos
13 de set. - 14 de set.
Avonlea Guest House
Banbury
Avonlea Guest House
Banbury
- Aparcament inclòs
- Pista de tenis
- Esmorzar disponible
- Servei de neteja
9.6 de 10, Excepcional, 189 opinions
9,6
Excepcional
189 opinions
Preu actual: 105 €
105 €
taxes i impostos inclosos
9 de set. - 10 de set.
2 Summers Way
Moreton-in-Marsh
2 Summers Way
Moreton-in-Marsh
- Cuina
- Rentadora
- S'admeten animals
- Aparcament inclòs
White House
Chipping Campden
White House
Chipping Campden
- Cuina
- S'admeten animals
- Aparcament inclòs
- Wifi gratuïta

Wonderful dog friendly countryside retreat -Coleman's Elm
Hook Norton
Wonderful dog friendly countryside retreat -Coleman's Elm
Hook Norton
- Banyera d'hidromassatge
- Cuina
- Rentadora
- Assecadora
10.0 de 10, Excepcional, 4 opinions
10
Excepcional
4 opinions

WhiskAwayStays Toulouse Drive No. 26
Brockhill Village
WhiskAwayStays Toulouse Drive No. 26
Brockhill Village
- Cuina
- Wifi gratuïta
- Bugaderia
- Espai a l'aire lliure
Preu actual: 436 €
436 €
taxes i impostos inclosos
6 de set. - 7 de set.
A characterful Cotswold Mill
Blockley
A characterful Cotswold Mill
Blockley
- Piscina
- Banyera d'hidromassatge
- Cuina
- Rentadora
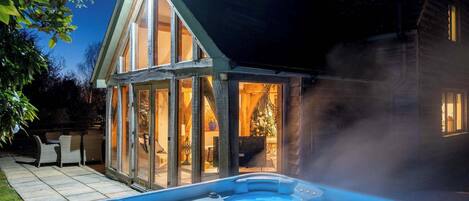
Hiron's Piece With Hot Tub
Weston Subedge
Hiron's Piece With Hot Tub
Weston Subedge
- Banyera d'hidromassatge
- Cuina
- Rentadora
- S'admeten animals
10.0 de 10, Excepcional, 2 opinions
10
Excepcional
2 opinions

Glasfryn - sleeps 10 guests in 5 bedrooms
Great Wolford
Glasfryn - sleeps 10 guests in 5 bedrooms
Great Wolford
- Cuina
- Rentadora
- Assecadora
- S'admeten animals
9.8 de 10, Excepcional, 6 opinions
9,8
Excepcional
6 opinions
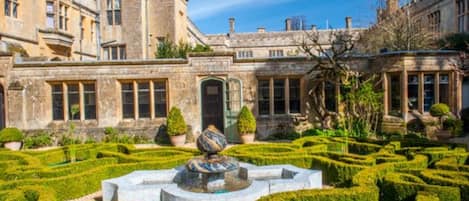
Incredible dog friendly with hot tub - The Old Stores
Toddington
Incredible dog friendly with hot tub - The Old Stores
Toddington
- Banyera d'hidromassatge
- Cuina
- Rentadora
- Assecadora
9.4 de 10, Excepcional, 3 opinions
9,4
Excepcional
3 opinions
Polítiques
Entrada
Hora d'inici del registre d'entrada: 15:00
Registre d'entrada sense contacte
Edat mínima per fer el registre d'entrada: 18 anys.
Sortida
Hora límit per al registre de sortida: 10:00.
Instruccions especials d’entrada
Rebràs un correu electrònic de l'amfitrió amb les instruccions per fer l'entrada i la sortida
La informació proporcionada per l'allotjament pot estar traduïda mitjançant eines de traducció automatitzada
Animals de companyia
S'admeten animals de companyia.
Els animals de servei són benvinguts i no cal abonar cap càrrec
Nens i llits addicionals
En aquest allotjament s'admeten nens
Esdeveniments
No events allowed
Fumadors
Smoking is not permitted
Informació important
Informació indispensable
Aquest allotjament està gestionat per un amfitrió professional, de manera que el seu oferiment va lligat a la seva professió, empresa o activitat comercial.
En funció de la política de l'allotjament, pot aplicar-se un recàrrec per persona addicional.
En fer el registre d'entrada, és possible que calgui presentar un document d'identitat oficial amb fotografia i una targeta de crèdit o dèbit, o bé abonar un dipòsit en efectiu, per cobrir qualsevol despesa imprevista.
Les sol·licituds especials no es poden garantir i estan subjectes a disponibilitat en arribar; poden aplicar-se recàrrecs.
Es prohibeix estrictament celebrar festes o esdeveniments a les instal·lacions.
El propietari ha indicat que hi ha un detector de monòxid de carboni a l'allotjament.
El propietari ha indicat que hi ha un detector de fum a l'allotjament.
Aquest allotjament disposa d'elements de seguretat com ara un extintor i una farmaciola.
Aquest allotjament el gestiona el nostre col·laborador Vrbo. Rebràs un correu de part seva amb un enllaç a un compte que et permetrà modificar o cancel·lar la reserva.
Si cancel·les la teva reserva, estaràs subjecte a la política de cancel·lació de l’amfitrió. D’acord amb la normativa de la UE relacionada amb els drets dels consumidors, els serveis de reserva d’allotjament no estan subjectes al dret de desistiment.
Informació sobre el barri
Aquesta casa rural és a Chipping Campden, en una ubicació rural. Museu del Graner del Tribunal i Molí de Seda són visites imprescindibles per als aficionats a la cultura de la regió; també pots apropar-te a atractius turístics com ara Jardins de Kiftsgate Court i Jardí de la Mansió Hidcote. Viatges amb nens? Porta'ls a Arboretum de Batsford; si et ve de gust gaudir d'un esdeveniment o d'un partit, pots buscar el calendari d'actes que se celebren a Shakespeare County Raceway. Consultar la guia de viatge a Chipping Campden

Ebrington, Gloucestershire
Què hi ha als voltants
 Jardí de la Mansió Hidcote9 minuts en cotxe - 4.4 km
 Castell de Warwick38 minuts en cotxe - 48.2 km
 Palau de Blenheim50 minuts en cotxe - 52.6 km
- Església de Santa Eadburgha3 minuts a peu - 0.3 km
- Camí de Cotswold10 minuts en cotxe - 5.0 km
Com moure’s per la zona
- Estació de Evesham Honeybourne: 16 min en cotxe
- Oxford (OXF): a 48 min en cotxe
Restaurants
- The Great Western Arms8 minuts en cotxe
- The Volunteer Inn7 minuts en cotxe
- Horse and Groom11 minuts en cotxe
- Eight Bells Inn6 minuts en cotxe
- Bantam Tea Rooms6 minuts en cotxe
Preguntes freqüents
Maple House - sleeps 9 guests in 5 bedrooms accepta animals de companyia?
Sí, en aquest allotjament es permeten els animals de companyia.
Quant costa aparcar a Maple House - sleeps 9 guests in 5 bedrooms?
Hi ha aparcament disponible a les instal·lacions de l'allotjament.
A quina hora es fa el registre d'entrada a Maple House - sleeps 9 guests in 5 bedrooms?
Hora d'inici del registre d'entrada: 15:00.
A quina hora es fa el registre de sortida a Maple House - sleeps 9 guests in 5 bedrooms?
Registre de sortida: 10:00.
On es troba Maple House - sleeps 9 guests in 5 bedrooms?
Aquesta casa rural per a famílies és a Chipping Campden i en una ubicació rural. És a menys de 5 km de Jardí de la Mansió Hidcote, Jardins de Kiftsgate Court i Església de Sant Jaume de Chipping Campden. Museu del Graner del Tribunal i Sant Jaume també són a menys de 5 km.