Casa entera

Fairview Cottage, Longborough - sleeps 8 guests in 4 bedrooms

Galería de imágenes de Fairview Cottage, Longborough - sleeps 8 guests in 4 bedrooms

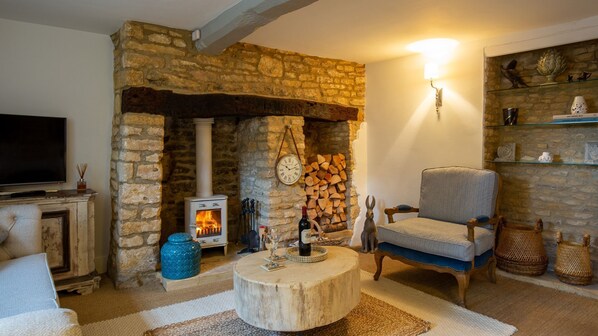
Una sala de estar acogedora con chimenea de piedra, televisor y un sillón cómodo.
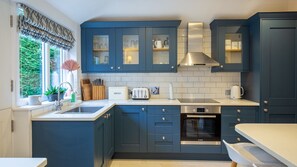
Una cocina moderna con armarios azul oscuro, un horno Bosch y una ventana con vista a vegetación.
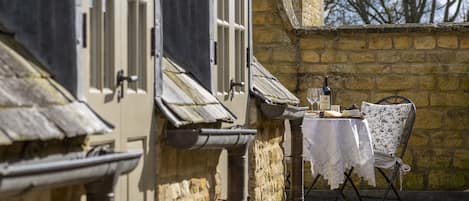
Un patio con una mesa y sillas de mimbre, rodeado de follaje y un muro de piedra.
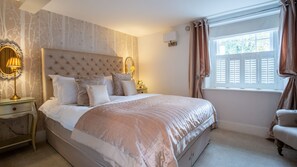
Un dormitorio con un cabecero capitonado, una cama grande con muchos almohadones, lámparas de noche, una ventana con persianas y una silla junto a la ventana.
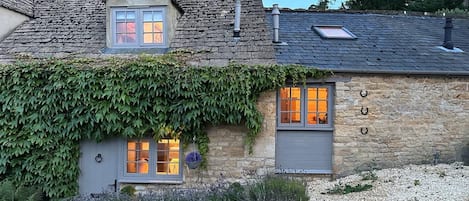
Una casa de piedra de dos pisos, con una puerta verde, una antena parabólica y hiedra en las paredes.

Comentarios

9,4 de 10
Excepcional

Casa entera

4 habitaciones3 baños8 huéspedes76 metros cuadrados

Servicios populares

  • Cocina
  • Lavadora
  • Wifi gratis
  • Espacio al aire libre
  • Parrilla de barbacoa
  • Chimenea

Añade las fechas para ver los precios

Acerca de este alojamiento

Fairview Cottage, Longborough - sleeps 8 guests in 4 bedrooms

  • Tucked into the peaceful countryside between Moreton-in-Marsh and Stow-on-the-Wold, Longborough is the picture-perfect vision of a Cotswold village. This lovely spot has successfully managed to retain its charm and authenticity despite its location in the so-called ‘ golden triangle'. Fairview sits on a quaint terrace and is deceptive in its bijou appearance.

    Step inside and you'll find a welcoming country retreat with exposed stone walls, wooden beams, an abundance of artwork and a wood-burning stove. The rear of the cottage features a flexible living space with a spacious dining area, kitchen, and cosy seating nook. There are two king-size bedrooms, one of which is ensuite, on the first floor along with the family bathroom. On the second floor, in the eaves of the roof, is a delightful twin bedroom, designed with children in mind. The fourth bedroom is a beautifully appointed king-size bedroom, with an ensuite shower room in the garden annexe, which is just steps from the back door.

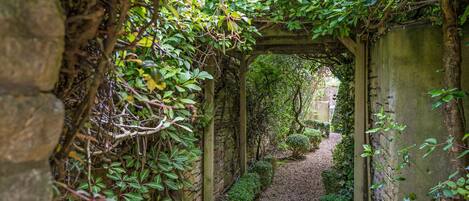
    To the rear of Fairview is an enclosed garden. Beyond the backdoor is a level patio and shady corner courtyard with a charcoal barbecue and a wooden bench. It's a lovely area for a morning coffee. Four wide stone steps then lead up to a higher patio with a concrete-topped dining table and rattan chairs. The garden annexe bedroom is to one side. Beyond the patio is a long, lawn area with mature trees and a drystone wall at the far end. The garden is a real suntrap and a lovely spot where you can listen to the birds and the occasional toll of the church bells. There is on-street parking outside the cottage.

    Ground Floor

    Entrance Porch:
    The front door leads into a small porch, where you can remove muddy boots before entering the cottage.

    Living Room:
    The living room is everything you would expect from a country cottage. It has a light, yet welcoming feel with a palette of neutral colours and textures, which reflect the natural Cotswold stone. The sisal flooring is layered with rugs, there is an upholstered armchair, a chesterfield-style, a three-seater sofa under the window and a matching two-seater along one wall. Entertainment comes in the form of a Smart TV, and you'll find games and puzzles in the sideboard. A cream wood-burning stove in the old stone fireplace adds to the charm.

    Utility Room:
    Between the living room and dining area is a hidden away utility room. There's a washing machine, laundry basket, iron and ironing board and a sink with a storage cupboard underneath. There are also coat hooks, making this a good place to dry off wet weather outdoor gear. Through the far door is a handy ground-floor cloakroom with a WC.

    Open-plan Kitchen/Diner:
    This clever design maximises the use of space. To one side is a dining area with an original polished stone floor, a pedestal dining table to seat six and a leather sideboard. Double doors lead out to the courtyard patio. Hidden away beneath the stairs, you'll find a quiet area that has been created for those who may need to work. The central pillar has a floor-to-ceiling blackboard with all sorts of useful information - including the Wi-Fi code! A relaxing seating area with two vibrant armchairs and a pedestal table offers somewhere to relax with a drink or a coffee whilst feasts are being prepared, or just linger over the morning papers.

    The stylish and well-equipped kitchen is finished in crisp blue and white, featuring everything practical for a self-catering stay. Hidden behind the blue doors are the dishwasher, fridge-freezer and all the equipment needed for family meals. You'll also find a state-of-the-art coffee machine. From the kitchen, there's a stable door out to the garden.

    First Floor

    The contemporary staircase features a glass balustrade and statement lighting.

    Bedroom One:
    Overlooking the rear of the cottage, bedroom one is a stylish space decorated in hues of pale grey, mushroom, and dusky purple. There's a comfortable king-size bed with a button-back headboard, and night tables with bedside lamps stand on either side. A built-in cupboard provided hanging storage space and there is also an occasional chair and a decorative wall mirror.

    Ensuite:
    Bedroom one benefits from an ensuite bathroom with a shower cubicle (small lip to step over) with a monsoon shower head, hand basin and WC.

    Bedroom Two:
    This king-size bedroom looks out to the front of Fairview, with sash windows half-framed by wooden shutters. With a colour palette of champagne, oyster, and muted silver, this is a calming and elegant room. There is plenty of space to unpack with large built-in wardrobes and a glass-topped chest of drawers.

    Bathroom / Shower Room:
    The main bathroom is fully tiled and features a d-shaped bath with a screened monsoon shower over, hand basin and WC. A full wall mirror with a quad lightbulb light fitting gives plenty of light.

    Second Floor

    As with the staircase to the first floor, the stairs to the second floor feature a glass balustrade and statement lighting.

    Bedroom Three:
    The third bedroom is a charming room in the eaves of the house. Due to the reduced ceiling height, configuration, and décor of the room this space is designed for children. Twin wooden beds lie under the eaves with colourful bedlinens and wall prints. There's floor space with oversize cushions, it's perfect for board games or curling up with one of the children's books.

    Garden Annexe

    Bedroom Four:
    Bedroom four is a beautifully private space in the garden annexe and features a king-size bed, exposed stone walls and a high ceiling. Hare print features throughout, and the white and pale grey colour scheme makes for a very restful place to sleep. There is a mirrored wardrobe at one end and windows into the garden ensure plenty of natural light. The annexe is accessed via four wide, stone steps from the kitchen patio.

    Ensuite:
    The spacious ensuite has a WC, a hand basin with a bathroom mirror and light above, and a shower cubicle. The frosted window to the rear allows lots of daylight to flood in.

    Outside

    Fairview Cottage has a delightful, enclosed rear garden which incorporates a courtyard patio with a charcoal barbecue (please supply your own charcoal), and a wooden bench, this is directly accessible from the dining area and kitchen. There are four wide steps up to a raised patio area which leads onto the long, flat lawn. There's a large dining table and rattan chairs, for alfresco dining and the lawn is perfect for outdoor games.

Servicios del alojamiento

Internet

  • Disponible en la casa de campo: wifi gratis

Cocina

  • Cafetera y tetera
  • Frigorífico
  • Horno
  • Lavavajillas
  • Microondas
  • Placa de cocina
  • Tostadora
  • Vajilla y utensilios de cocina

Restaurante

  • Mesa de comedor

Dormitorios

  • 4 dormitorios
  • Se proporcionan sábanas

Baño

  • 3 baños
  • Bañera o ducha
  • Ducha
  • Se proporcionan toallas
  • Secador de pelo

Zonas comunes

  • Chimenea
  • Horno de leña
  • Mesa de comedor
  • Sala de estar

Entretenimiento

  • Juegos
  • Televisión

Zonas al aire libre

  • Jardín
  • Parrilla de barbacoa
  • Patio

Servicios de lavandería

  • Lavadora
  • Lavandería

Confort

  • Calefacción

Mascotas

  • No se admiten mascotas

Características especiales/accesibilidad

  • Alojamiento libre de humo

Servicios e instalaciones

  • Plancha o tabla de planchar

Aspectos destacados de la ubicación

  • En un pueblo

Medidas de seguridad

  • Detector de monóxido de carbono (el propietario ha indicado que hay un detector de monóxido de carbono en el alojamiento)
  • Detector de humo (el propietario ha indicado que hay un detector de humo en el alojamiento)
  • Botiquín
  • Extintor

General

  • Jardín
  • Tamaño de la unidad: 76 metros cuadrados

Alojamientos similares

Políticas

Entrada

Entrada a partir de las 16:00
Edad mínima para realizar el registro de entrada: 18 años

Salida

Salida antes de las 10:00

Instrucciones especiales de entrada

Recibirás un correo del propietario con las instrucciones de entrada y de salida.
La información proporcionada por el alojamiento puede traducirse con herramientas de traducción automática

Mascotas

No se admiten mascotas.

Menores y camas adicionales

En este alojamiento se aceptan menores.

Eventos

No se permiten eventos

Fumadores

No se permite fumar

Información importante

Otros detalles

Este alojamiento está gestionado por un propietario profesional. La prestación de servicios de alojamiento está vinculada a una actividad comercial, un negocio o una profesión.
Puede aplicarse un recargo por cada persona adicional, según la política del alojamiento.
A tu llegada, pueden pedirte un documento de identidad oficial con foto y una tarjeta de crédito o débito, o un depósito en efectivo, para cubrir los gastos imprevistos.
No se garantizan las solicitudes especiales, que están sujetas a disponibilidad en el momento de la llegada y pueden suponer un recargo adicional.
Está terminantemente prohibido celebrar fiestas u otros eventos en grupo en las instalaciones.
El propietario ha indicado que el alojamiento cuenta con un detector de monóxido de carbono.
El propietario ha indicado que el alojamiento cuenta con un detector de humo.
Entre los elementos de seguridad de este alojamiento, se incluyen los siguientes: extintor y botiquín de primeros auxilios.
Nuestro asociado, Vrbo, gestiona este alojamiento. Recibirás un correo suyo con un enlace a tu cuenta de Vrbo para que puedas modificar o cancelar tu reserva desde allí.
Si cancelas tu reserva, se aplicará la política de cancelación de tu propietario/a. De acuerdo con la normativa de la UE sobre los derechos del consumidor, los servicios de reserva de alojamiento no están sujetos al derecho de desistimiento.

Información sobre la zona

Esta casa de campo se encuentra en Moreton-in-Marsh. Casa y jardín Sezincote y Torre de Broadway son algunos de los lugares emblemáticos de la región, donde también puedes acercarte a Club de golf Naunton Downs y Club de golf Broadway si buscas unas vacaciones activas. ¿Viajas con niños? Pues llévalos a Centro de cetrería Cotswold y, si te apetece disfrutar de un evento especial, consulta el calendario de Spiers and Hartwell Jubilee Stadium. Ver guía de viaje de Moreton-in-Marsh
Ver más casas de campo en Moreton-in-Marsh
Mapa
Longborough

Qué hay en los alrededores

  • Un puente rojo sobre un estanque rodeado de vegetación exuberante y rocas.
    Arboreto de Batsford
    A 10 min en coche - 8.4 km
  • Casa y jardín Sezincote
    A 8 min en coche - 3.7 km
  • Iglesia de San Eduardo
    A 9 min en coche - 6.3 km
  • Museo de la aviación de Wellington
    A 9 min en coche - 6.4 km
  • Jardín de Bourton House
    A 10 min en coche - 8.4 km

Cómo moverse por la zona

  • Estación de tren de Moreton-In-Marsh: 8 min en coche
  • Oxford (OXF): a 41 min en coche

Restaurantes

  • Victoria Coffee House
    A 7 min en coche
  • The Great Western Arms
    A 8 min en coche
  • The Porch House
    A 6 min en coche
  • Huffkins Stow
    A 5 min en coche
  • New England Coffee House
    A 6 min en coche

Preguntas frecuentes

¿En Fairview Cottage, Longborough - sleeps 8 guests in 4 bedrooms se aceptan mascotas?

No, este alojamiento no admite mascotas.

¿A qué hora se realiza la entrada en Fairview Cottage, Longborough - sleeps 8 guests in 4 bedrooms?

Hora de inicio del registro de entrada: 16:00.

¿A qué hora se realiza la salida en Fairview Cottage, Longborough - sleeps 8 guests in 4 bedrooms?

La salida se realiza a las 10:00.

¿Dónde se encuentra Fairview Cottage, Longborough - sleeps 8 guests in 4 bedrooms?

Esta casa de campo de Moreton-in-Marsh para familias se encuentra a menos de 3 kilómetros de Casa y jardín Sezincote y Centro de cetrería Cotswold. Jardín de Bourton House y Arboreto de Batsford también están a menos de 5 kilómetros.

Comentarios sobre Fairview Cottage, Longborough - sleeps 8 guests in 4 bedrooms